
Waterfront - Primary on Main














Address
9620 Patrician Drive, NEW PORT RICHEY, FL
Price
$ 510,000
Property Attributes
- MLS#TB8551476
- TypeSingle Family
- Listing Status Active
- CountyPasco
- CityNEW PORT RICHEY
- AreaNew Port Richey/Seven Springs/Trinity
- NeighborhoodRIVERCHASE
- Zip34655
- StyleSingle Family Residence
- Year Built2010
- Taxes$ 4863
- Price$ 510,000
- Bedrooms3
- Full Bathrooms2
- Half Bathrooms1
- Sqr Footage2280
- Lot Size0.14 Acres
Data Source:
Stellar MLS
Property Description
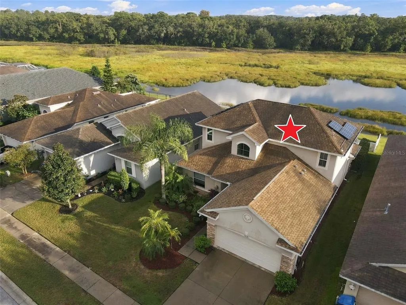
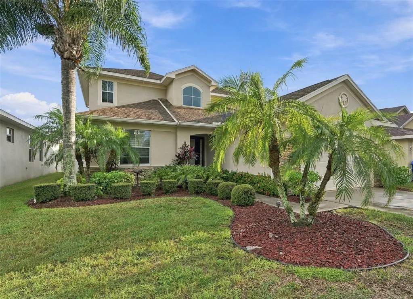
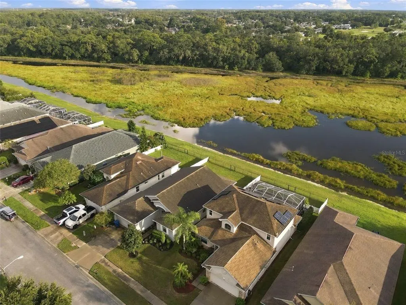
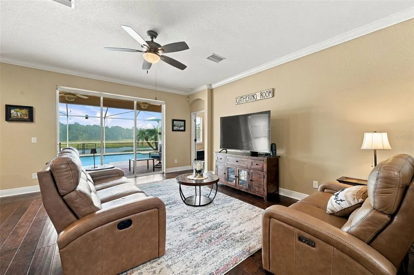
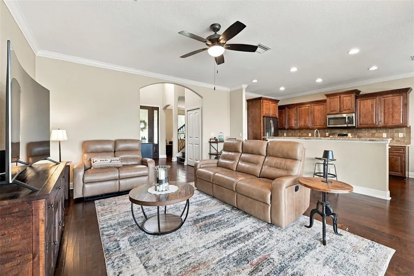
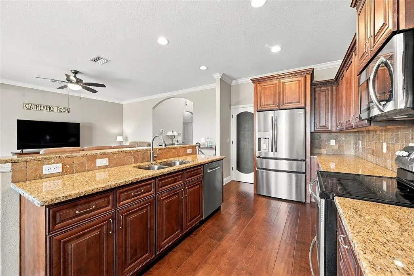
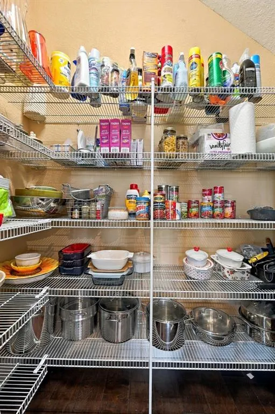
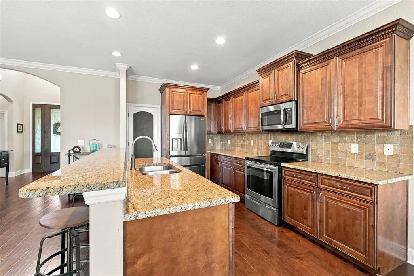
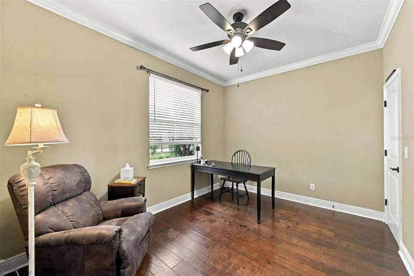
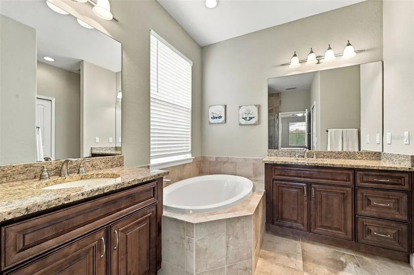
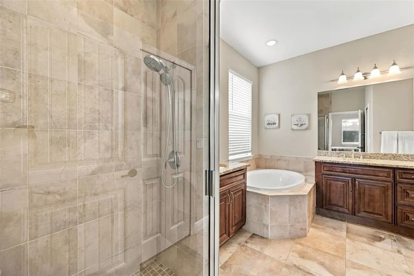
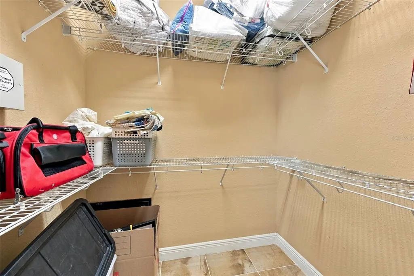
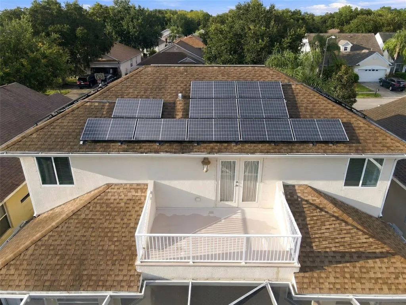
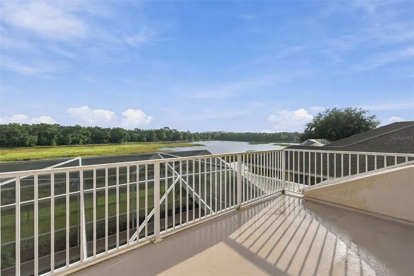
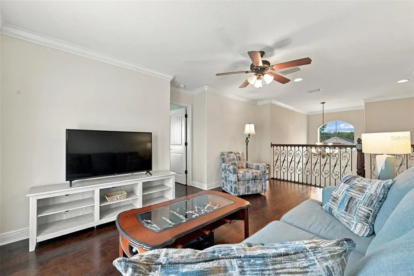
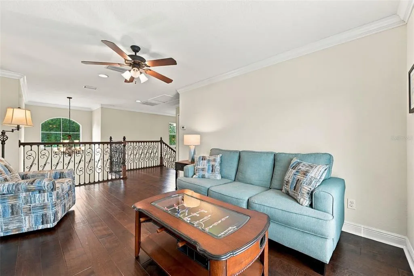
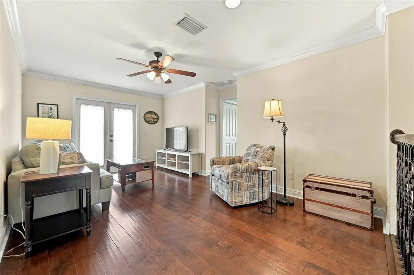
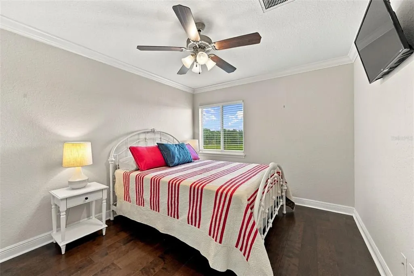
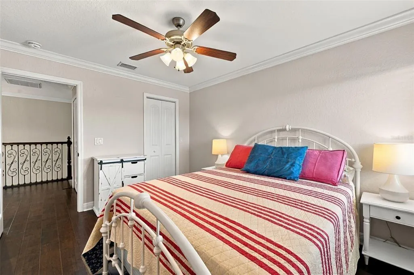
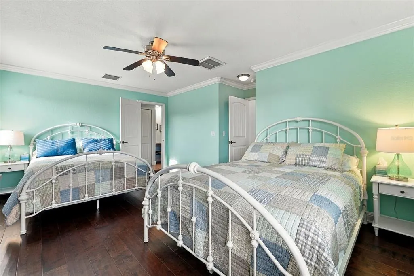
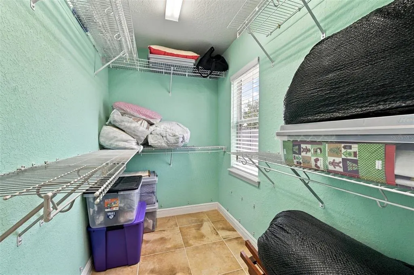
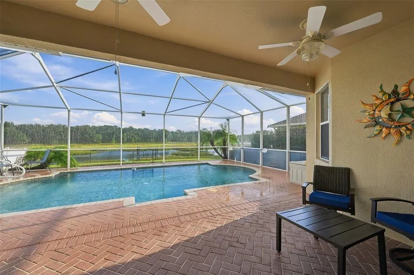
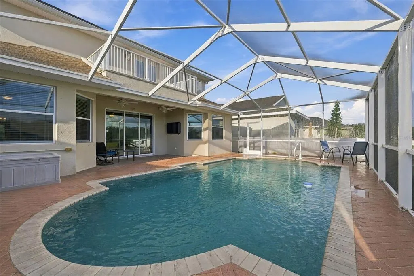
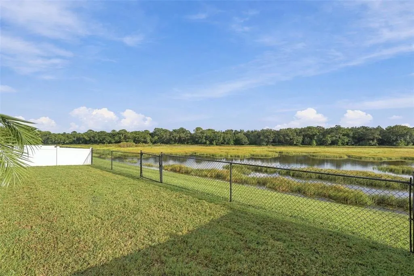
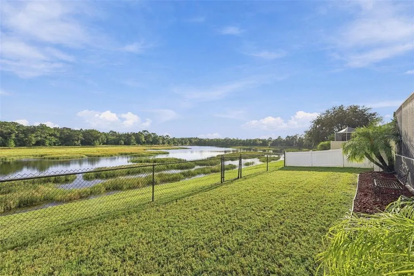
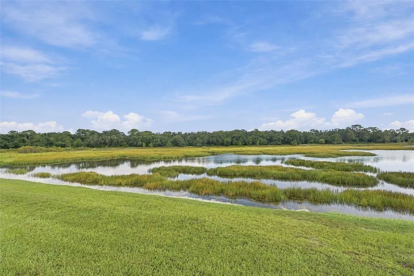
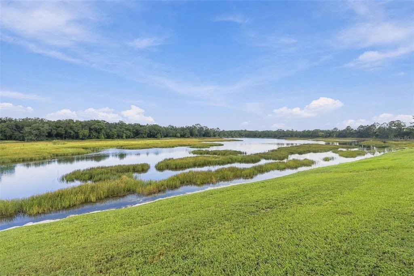
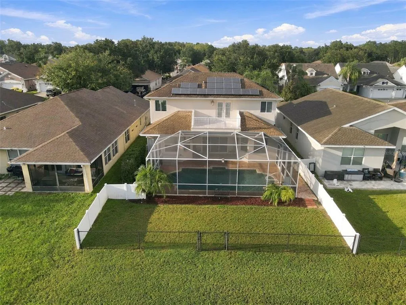
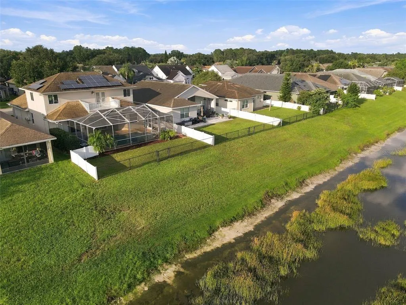
Exceptional Trinity Retreat with Two Primary Suites, Heated Pool & Breathtaking Conservation Views! Discover refined Florida living in this meticulously maintained, beautifully appointed Trinity residence, where luxury, privacy, and nature combine. Ideally positioned overlooking a tranquil pond and lush conservation area, this exceptional home offers two private primary suites, a dedicated office/den, heated screened-in pool, expansive outdoor living, and spectacular water and wildlife views—creating a private retreat that feels worlds away while remaining close to everything you need. Quality abounds in the timeless details and thoughtful upgrades. Just off the foyer, the private office/den with closet provides an elegant and versatile space for working from home or enjoying a quiet retreat. Throughout the residence, genuine hand-scraped hardwood flooring, crown molding, recessed lighting, ceiling fans, and a graceful spindle staircase add warmth and sophistication. A newer A/C system was installed in 2020. At the heart of the home is a stunning chef-inspired kitchen, featuring 42-inch solid wood cabinetry with soft-close drawers, granite countertops, center island, breakfast bar, stainless steel appliances, stone backsplash, walk-in pantry, and a spacious eat-in area. The home's two master suites offer exceptional flexibility and privacy. The first-floor primary suite features a large walk-in closet and spa-inspired ensuite bath with dual-sink vanity, garden tub, and walk-in shower. Upstairs, a private second primary retreat offers two walk-in closets and its own ensuite bath, providing an ideal sanctuary for guests, family, or extended stays. Outdoor living takes center stage set against the expansive pond and conservation backdrop accompanied by a heated, screened-in pool. One of the home's most impressive features is the upstairs balcony, where panoramic views stretch across the pond and surrounding conservation area. Start your morning with coffee overlooking the water or unwind in the evening as nature comes alive around you. Otters, deer, cranes, roseate spoonbills, ducks, and other wildlife are frequently seen, making this property a true nature lover's retreat. Additional highlights include an oversized two-car garage with epoxy flooring and pull-down attic stairs, interior laundry room, sprinkler system, recessed lighting, and ceiling fans. NO FLOOD INSURANCE IS REQUIRED. Perfectly situated in desirable Trinity, this home offers convenient access to shopping, restaurants, medical facilities, and everyday amenities.
| Elementary School | Middle School | High School |
|---|---|---|
| Longleaf Elementary-PO Elementary School | River Ridge Middle-PO Middle School | River Ridge High-PO High School |
| Price History | |
|---|---|
| 9/23/2026 | Listed $510,000 |
General Features
| Sewer | Public Sewer |
|---|---|
| Heating | Central,Electric |
| Cooling | Central Air |
| Utilities | BB/HS Internet Available,Cable Available,Electricity Connected,Public,Sewer Connected,Sprinkler Meter,Underground Utilities |
| Possession | Close Of Escrow |
| Roof | Shingle |
| Appliances | Dishwasher,Disposal,Dryer,Electric Water Heater,Microwave,Range,Refrigerator,Washer,Water Filtration System |
| Zoning | MPUD |
| HOA Fee | 97.24 |
| Garage Spaces | 2 |
| Patio/Porch Features | Covered,Front Porch,Rear Porch,Screened |
| Pool Features | Gunite,Heated,In Ground,Lighting,Screen Enclosure |
| Construction Materials | Block,Stucco,Wood Frame |
| Pets Allowed | Yes |
| Year Built | 2010 |
| View | Trees/Woods,Water |
| Levels | Two |
| Property Subtype | Single Family Residence |
| Tax Year | 2025 |
| Ownership | Fee Simple |
| Waterfront Features | Pond |
| Assoc Fee Paid Per | Monthly |
| County | Pasco |
| New Construction | false |
| Property Type | Residential |
| Attached Garage | true |
| Subdivision Name | RIVERCHASE |
| Facing Direction | Northeast |
| Garage Y/N | true |
| Total Rooms | 3 |
| Full Baths | 2 |
| Status | Active |
| Directions | From Little and FL-54 Turn right onto St Lawrence Dr Continue on St Lawrence Dr. Turn right onto Sacramento Dr Turn right onto Rhone Dr Turn left onto Alvernon Dr Turn right onto Patrician Dr Destination will be on the right |
| High School | River Ridge High-PO |
| City | NEW PORT RICHEY |
| Association Name | Annette Byrd- Associa Gulf Coast |
| Senior Community Y/N | false |
| MLS Area | 34655 - New Port Richey/Seven Springs/Trinity |
| Lot Size Units | Square Feet |
| Lot Size Square Feet | 6150 |
| Carport Y/N | false |
| Listing Terms | Cash,Conventional,VA Loan |
| Elementary School | Longleaf Elementary-PO |
| Land Lease Y/N | false |
| Tax Annual Amount | 4863.63 |
| Middle/Junior High School | River Ridge Middle-PO |
| Property Condition | Completed |
| Additional Parcels Y/N | false |
| Lease Considered Y/N | true |
| Virtual Tour | https://virtual-tour.aryeo.com/sites/rzqmozbk/unbranded |
| Building Area Units | Square Feet |
| Living Area Units | Square Feet |
| Standard Status | Active |
| Occupancy Type | Owner |
| Tax Lot | 17 |
| Legal Description | RIVERCHASE UNIT TWO PB 46 PG 034 LOT 17 |
| Water View | Pond |
| Water Access Type | Pond |
| Pet Size Limit | Extra Large (101+ Lbs.) |
| Minimum Lease | No Minimum |
| Water Access Y/N | true |
| Monthly HOA Amount | 97.24 |
| Additional Rooms | Den/Library/Office,Inside Utility,Loft |
| Water View Y/N | true |
| Flood Zone Code | X500* |
| In Law Suite YN | false |
| Flood Zone Code X500 | Yes |
Interior Features
| Interior Amenities | Ceiling Fan(s),Crown Molding,Eating Space In Kitchen,Kitchen/Family Room Combo,Open Floorplan,Primary Bedroom Main Floor,Solid Wood Cabinets,Split Bedroom,Stone Counters,Thermostat,Walk-In Closet(s) |
|---|---|
| Flooring | Tile,Hardwood |
| Furnished Y/N | Negotiable |
| Total Stories | 2 |
| Air Conditioning Y/N | true |
| Heating Y/N | true |
| Window Features | Blinds |
| Fireplace Y/N | false |
| Half Baths | 1 |
| Laundry Features | Inside,Laundry Room |
| Total Bedrooms | 3 |
| LivingAreaSource | Public Records |
| Total Baths | 3 |
Exterior Features
| Exterior Amenities | French Doors,Irrigation System,Lighting,Private Mailbox,Private Yard,Rain Gutters,Sidewalk,Sliding Doors,Sprinkler Metered |
|---|---|
| Vegetation | Mature Landscaping,Trees/Landscaped |
| Fencing | Chain Link,Vinyl |
| Parking Features | Driveway,Garage Door Opener |
| Lot Features | In County,Landscaped,Sidewalk |
| Water Source | Public |
| Lot Size Area | 6150 |
| Foundation Details | Slab |
| Building Area Total | 2980 |
| Lot Size Acres | 0.14 |
| Road Surface Type | Paved |
| Private Pool | true |
| Waterfront Y/N | true |
| Covered Spaces | 2 |
| Road Frontage Type | Street Paved |
Amenities
- Foreclosure
- Views
- Short Sale
- New Construction
- Adult 55+
- Lease To Own
- No HOA Fees
- Furnished
- Primary On Main
- Air Conditioning
- Seller Finance
- Green
- Fixer Upper
- Horse
- Golf
- Fireplace
- Deck
- Garage
- Basement
- Pool
Property vs Single Family Average in 34655
Price
Taxes
Year Built
 Copyright © MFRMLS.com All information deemed reliable but not guaranteed. All properties are subject to prior sale, change or withdrawal. Neither listing broker(s) or information provider(s) shall be responsible for any typographical errors, misinformation, misprints and shall be held totally harmless. Listing(s) information is provided for consumers personal, non-commercial use and may not be used for any purpose other than to identify prospective properties consumers may be interested in purchasing. Information on this site was last updated Last updated on September 23, 2026 8:20 PM UTC The listing information on this page last changed on Last updated on September 23, 2026 8:20 PM UTCd. The data relating to real estate for sale on this website comes in part from the Internet Data Exchange program of MFR MLS.
All information deemed reliable but not guaranteed. All properties are subject to prior sale, change or withdrawal. Neither listing broker(s) or information provider(s) shall be responsible for any typographical errors, misinformation, misprints and shall be held totally harmless. Listing(s) information is provided for consumers personal, non-commercial use and may not be used for any purpose other than to identify prospective properties consumers may be interested in purchasing.
Updated on September 23, 2026 8:20 PM UTC
Copyright © MFRMLS.com All information deemed reliable but not guaranteed. All properties are subject to prior sale, change or withdrawal. Neither listing broker(s) or information provider(s) shall be responsible for any typographical errors, misinformation, misprints and shall be held totally harmless. Listing(s) information is provided for consumers personal, non-commercial use and may not be used for any purpose other than to identify prospective properties consumers may be interested in purchasing. Information on this site was last updated Last updated on September 23, 2026 8:20 PM UTC The listing information on this page last changed on Last updated on September 23, 2026 8:20 PM UTCd. The data relating to real estate for sale on this website comes in part from the Internet Data Exchange program of MFR MLS.
All information deemed reliable but not guaranteed. All properties are subject to prior sale, change or withdrawal. Neither listing broker(s) or information provider(s) shall be responsible for any typographical errors, misinformation, misprints and shall be held totally harmless. Listing(s) information is provided for consumers personal, non-commercial use and may not be used for any purpose other than to identify prospective properties consumers may be interested in purchasing.
Updated on September 23, 2026 8:20 PM UTC
