
Address
813 E New Orleans Avenue, TAMPA, FL
Price
$ 449,000
Property Attributes
- MLS#TB8531813
- TypeSingle Family
- Listing Status Active
- CountyHillsborough
- CityTAMPA
- AreaTampa / Seminole Heights
- NeighborhoodHANLEYS SUB
- Zip33603
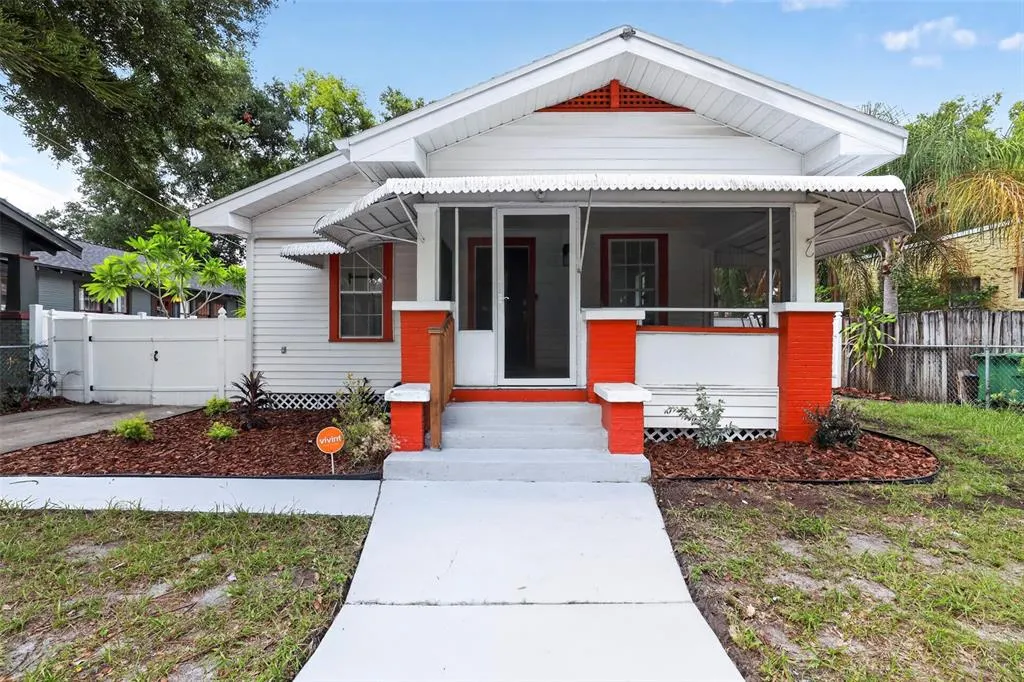
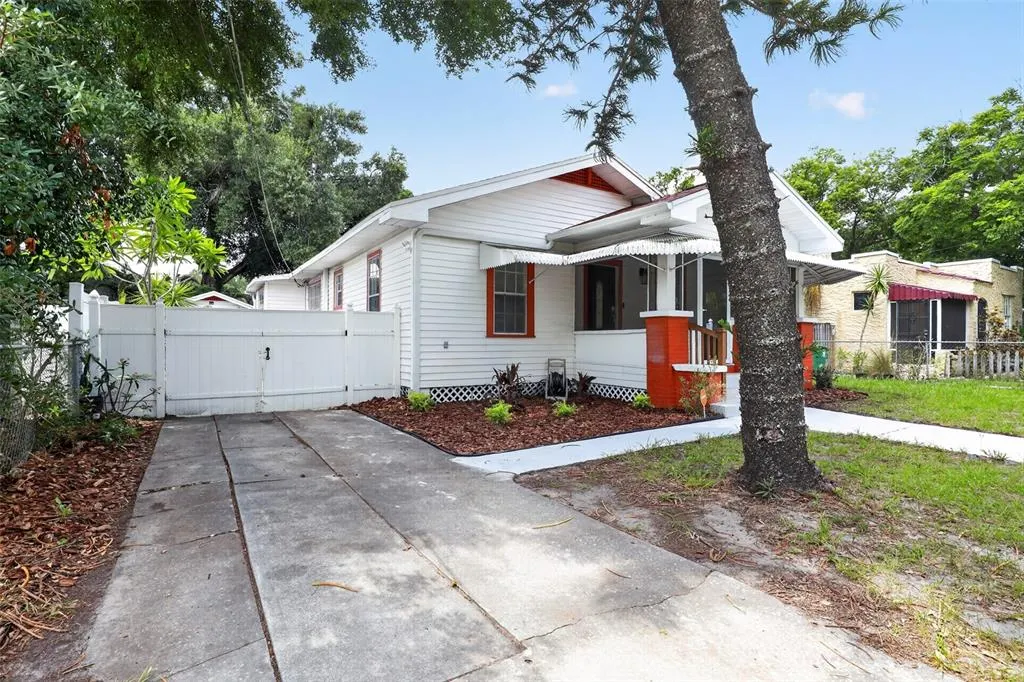
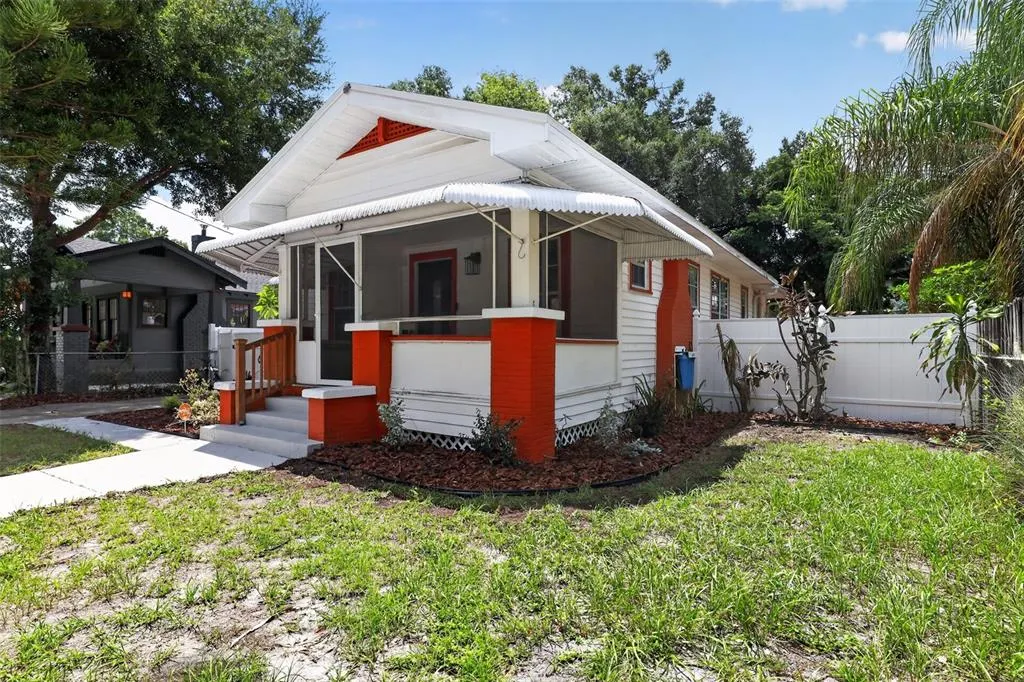
- StyleBungalow Cottage Craftsman
- Year Built1922
- Taxes$ 590
- Price$ 449,000
- Bedrooms3
- Full Bathrooms2
- Half Bathrooms0
- Sqr Footage1480
- Lot Size0.11 Acres
Data Source:
Stellar MLS
Property Description
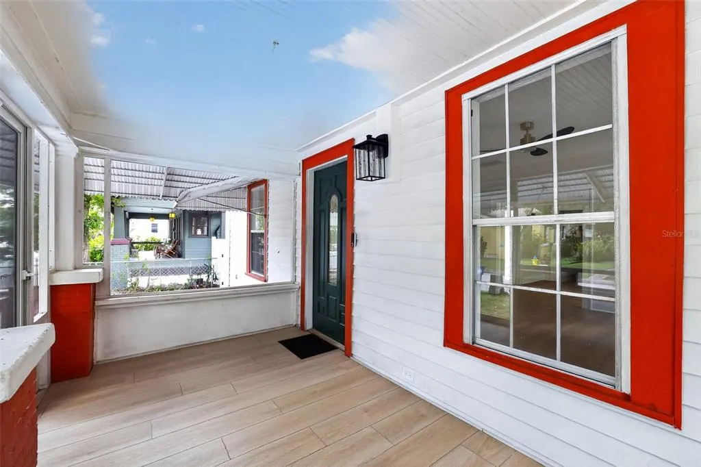
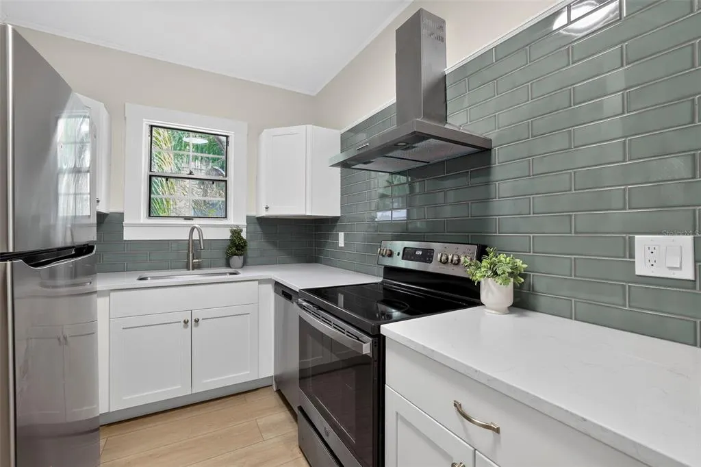
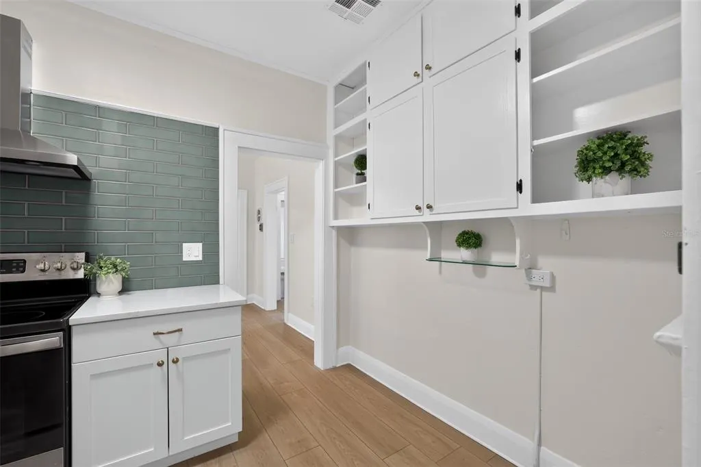
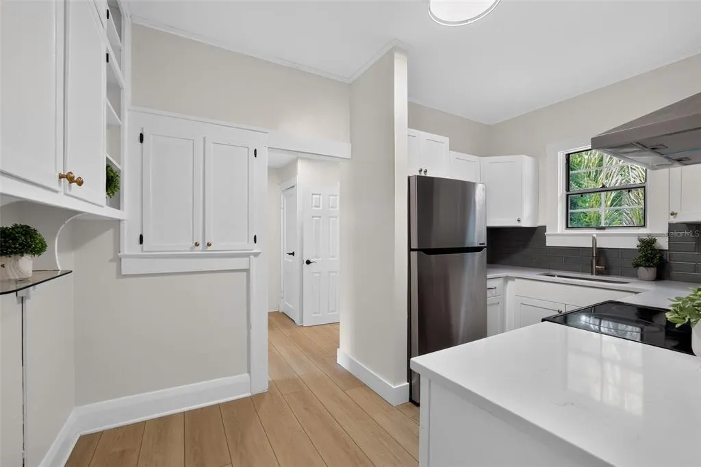
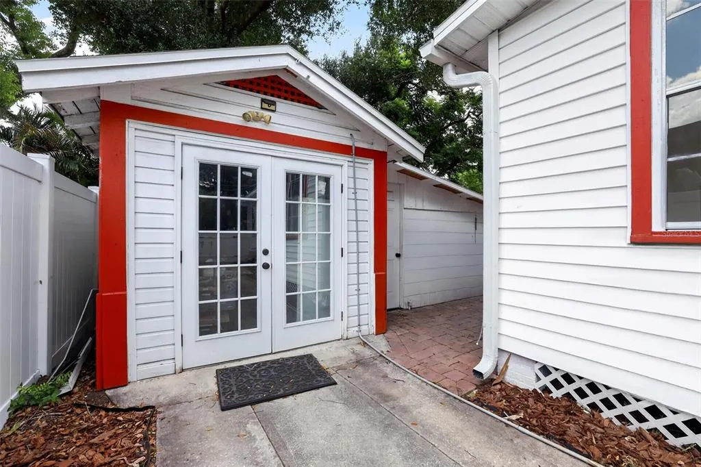
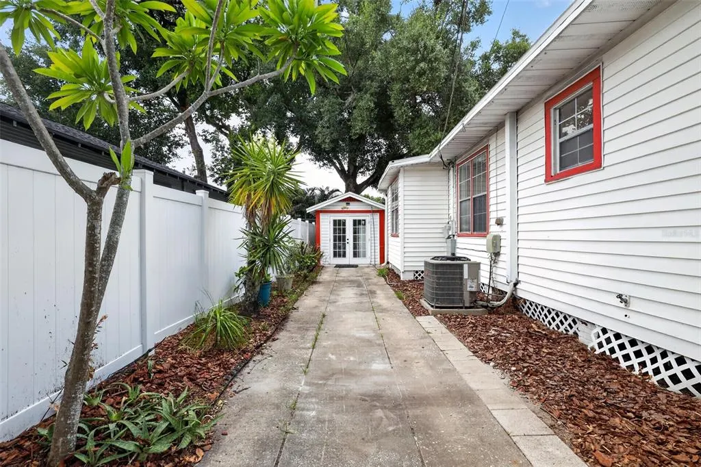

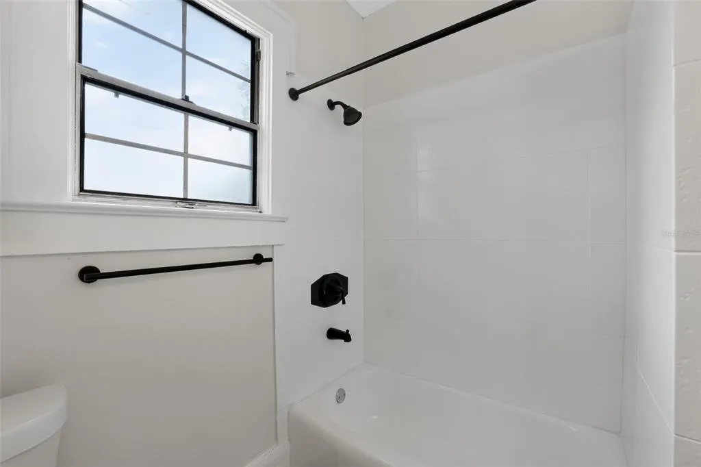
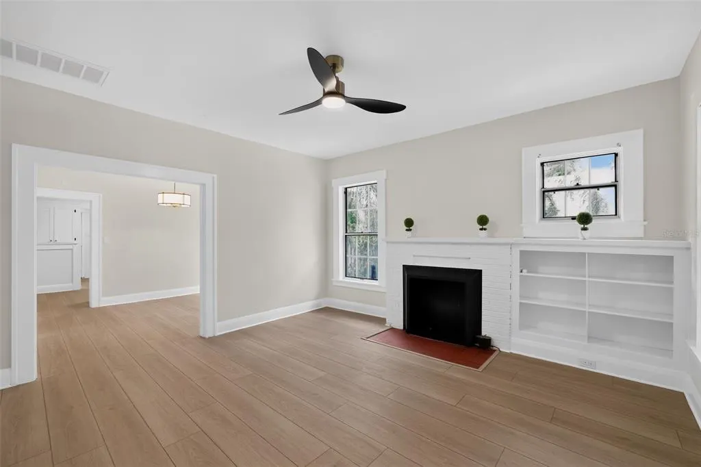


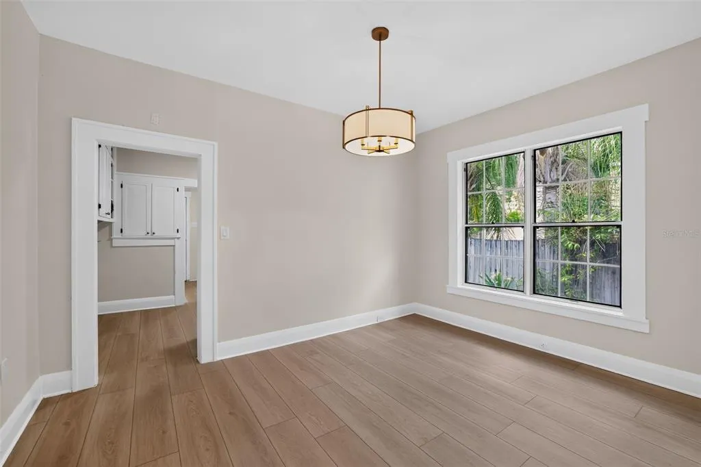


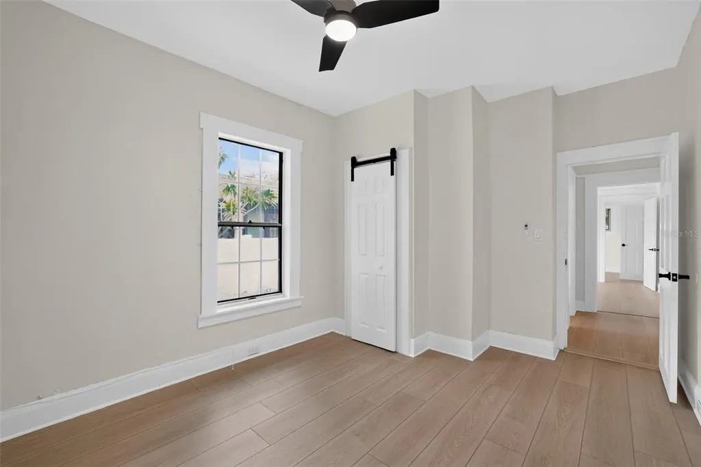

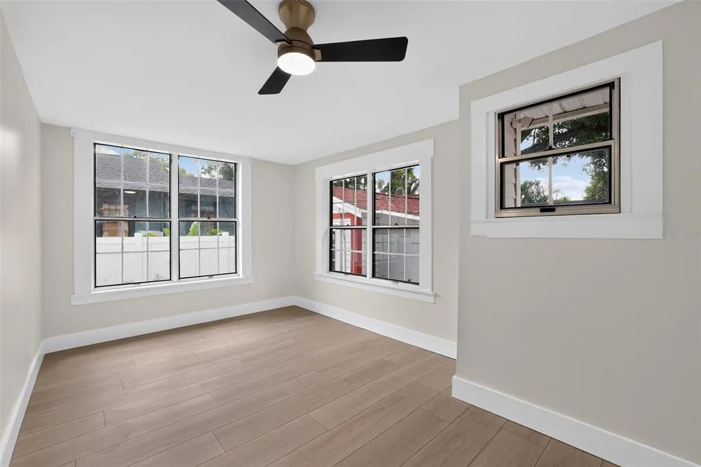

Historic Charm. Modern Peace of Mind. Virtually staged. Some photos have been virtually staged to illustrate the home's potential. Experience the timeless character of this beautifully preserved 1920s bungalow, thoughtfully updated to blend classic charm with today's conveniences. The renovated kitchen features quartz countertops and solid wood cabinetry, flowing into a home filled with original built-in details, generous linen storage, and durable luxury vinyl plank flooring throughout. Tucked on a quiet residential block on the east side of Seminole Heights, this home offers a peaceful, private feel while still being just a short walk to the Hillsborough River, Riverwalk, and the neighborhood's best restaurants and breweries — with Downtown and Armature Works only minutes away. This property is NOT in a flood zone. Major systems have already been taken care of for you: a new roof, complete re-pipe, electrical panel upgrade, new ductwork, and updated A/C were all replaced between 2016 and 2022, plus a whole-house water filtration system for cleaner water from day one. Outside, the detached garage offers exceptional flexibility — parking, storage, a workshop, or the potential for a future guest house, home office, or income-producing ADU (buyer to verify zoning). Move-in ready, quietly located, and full of authentic character — this is Seminole Heights living at its best. Don't miss it!
| Elementary School | Middle School | High School |
|---|---|---|
| Broward-HB Elementary School | Memorial-HB Middle School | Hillsborough-HB High School |
| Price History | |
|---|---|
| 7/24/2026 | Listed $464,900 |
| 8/19/2026 | 3$449,000 |
General Features
| Sewer | Public Sewer |
|---|---|
| Heating | Central,Electric |
| Cooling | Central Air |
| Utilities | BB/HS Internet Available,Cable Available,Cable Connected,Electricity Connected,Fiber Optics,Public,Sewer Connected,Water Connected |
| Roof | Shingle |
| Appliances | Dishwasher,Electric Water Heater,Range,Range Hood,Refrigerator,Water Filtration System |
| Zoning | SH-RS |
| Garage Spaces | 1 |
| Patio/Porch Features | Covered,Enclosed,Front Porch,Patio,Porch,Screened |
| Architectural Style | Bungalow,Cottage,Craftsman |
| Security Features | Closed Circuit Camera(s),Security System,Smoke Detector(s) |
| Construction Materials | Vinyl Siding,Wood Frame |
| Year Built | 1922 |
| Levels | One |
| Property Subtype | Single Family Residence |
| Tax Year | 2025 |
| Ownership | Fee Simple |
| Accessibility | Accessible Approach with Ramp,Accessible Entrance,Accessible Full Bath,Accessible Central Living Area |
| County | Hillsborough |
| New Construction | false |
| Property Type | Residential |
| Attached Garage | false |
| Subdivision Name | HANLEYS SUB |
| Facing Direction | North |
| Garage Y/N | true |
| Other Structures | Other,Storage,Workshop |
| Total Rooms | 11 |
| Full Baths | 2 |
| Status | Active |
| Directions | From I-275: Take Exit 47 for Hillsborough Avenue. Head east on E Hillsborough Ave. Turn right (south) onto N Nebraska Ave. Turn left (east) onto E New Orleans Ave. The property will be on the right at 813 E New Orleans Ave.From Downtown Tampa: Take I-275 North. Exit at Hillsborough Ave and follow the directions above. |
| High School | Hillsborough-HB |
| City | TAMPA |
| Senior Community Y/N | false |
| MLS Area | 33603 - Tampa / Seminole Heights |
| Lot Size Units | Square Feet |
| Lot Size Square Feet | 4950 |
| Carport Y/N | false |
| Listing Terms | Cash,Conventional,FHA,VA Loan |
| Elementary School | Broward-HB |
| Land Lease Y/N | false |
| Tax Annual Amount | 590.38 |
| Middle/Junior High School | Memorial-HB |
| Additional Parcels Y/N | false |
| Lease Considered Y/N | true |
| Virtual Tour | https://www.propertypanorama.com/instaview/stellar/TB8531813 |
| Building Area Units | Square Feet |
| Living Area Units | Square Feet |
| Standard Status | Active |
| Occupancy Type | Vacant |
| Tax Lot | 12 |
| Legal Description | HANLEY'S SUBDIVISION E 1/2 OF LOT 12 AND W 19 FT OF LOT 13 |
| Minimum Lease | No Minimum |
| Water Access Y/N | false |
| Additional Rooms | Attic,Storage Rooms |
| Water View Y/N | false |
| Flood Zone Code | X |
| In Law Suite YN | false |
| Flood Zone Code X | Yes |
Interior Features
| Interior Amenities | Accessibility Features,Built-in Features,Ceiling Fan(s),High Ceilings,Open Floorplan,Solid Surface Counters,Solid Wood Cabinets,Thermostat,Walk-In Closet(s) |
|---|---|
| Basement | Crawl Space |
| Flooring | Luxury Vinyl |
| Furnished Y/N | Unfurnished |
| Fireplace Features | Decorative,Family Room,Masonry,Wood Burning |
| Total Stories | 1 |
| Air Conditioning Y/N | true |
| Heating Y/N | true |
| Window Features | Aluminum Frames |
| Fireplace Y/N | true |
| Laundry Features | Electric Dryer Hookup,In Garage,Laundry Room,Washer Hookup |
| Total Bedrooms | 3 |
| LivingAreaSource | Estimated |
| Total Baths | 2 |
Exterior Features
| Exterior Amenities | Awning(s),Garden,Private Mailbox,Rain Gutters,Sidewalk,Storage |
|---|---|
| Vegetation | Trees/Landscaped |
| Fencing | Vinyl |
| Parking Features | Driveway,Garage Faces Side,Off Street,RV Parking,Tandem,Workshop in Garage |
| Lot Features | City Lot |
| Water Source | Public |
| Lot Size Area | 4950 |
| Foundation Details | Crawlspace,Pillar/Post/Pier |
| Building Area Total | 1732 |
| Lot Dimensions | 55 x 90 |
| Lot Size Acres | 0.11 |
| Road Surface Type | Asphalt |
| Private Pool | false |
| Waterfront Y/N | false |
| Covered Spaces | 1 |
| Road Responsibility | Public Maintained Road |
Amenities
- Foreclosure
- Views
- Short Sale
- New Construction
- Adult 55+
- Lease To Own
- No HOA Fees
- Furnished
- Primary On Main
- Air Conditioning
- Seller Finance
- Green
- Fixer Upper
- Horse
- Golf
- Fireplace
- Deck
- Garage
- Basement
- Pool
Property vs Single Family Average in 33603
Price
Taxes
Year Built
 Copyright © MFRMLS.com All information deemed reliable but not guaranteed. All properties are subject to prior sale, change or withdrawal. Neither listing broker(s) or information provider(s) shall be responsible for any typographical errors, misinformation, misprints and shall be held totally harmless. Listing(s) information is provided for consumers personal, non-commercial use and may not be used for any purpose other than to identify prospective properties consumers may be interested in purchasing. Information on this site was last updated Last updated on September 26, 2026 8:34 PM UTC The listing information on this page last changed on Last updated on September 26, 2026 8:34 PM UTCd. The data relating to real estate for sale on this website comes in part from the Internet Data Exchange program of MFR MLS.
All information deemed reliable but not guaranteed. All properties are subject to prior sale, change or withdrawal. Neither listing broker(s) or information provider(s) shall be responsible for any typographical errors, misinformation, misprints and shall be held totally harmless. Listing(s) information is provided for consumers personal, non-commercial use and may not be used for any purpose other than to identify prospective properties consumers may be interested in purchasing.
Updated on September 26, 2026 8:34 PM UTC
Copyright © MFRMLS.com All information deemed reliable but not guaranteed. All properties are subject to prior sale, change or withdrawal. Neither listing broker(s) or information provider(s) shall be responsible for any typographical errors, misinformation, misprints and shall be held totally harmless. Listing(s) information is provided for consumers personal, non-commercial use and may not be used for any purpose other than to identify prospective properties consumers may be interested in purchasing. Information on this site was last updated Last updated on September 26, 2026 8:34 PM UTC The listing information on this page last changed on Last updated on September 26, 2026 8:34 PM UTCd. The data relating to real estate for sale on this website comes in part from the Internet Data Exchange program of MFR MLS.
All information deemed reliable but not guaranteed. All properties are subject to prior sale, change or withdrawal. Neither listing broker(s) or information provider(s) shall be responsible for any typographical errors, misinformation, misprints and shall be held totally harmless. Listing(s) information is provided for consumers personal, non-commercial use and may not be used for any purpose other than to identify prospective properties consumers may be interested in purchasing.
Updated on September 26, 2026 8:34 PM UTC
