
Open House Sat, Oct 3rd 01:00 PM - 03:00 PM - Price Reduction - Waterfront - Golf Course - Primary on Main





Address
10706 Torchwood Sea Way, SAN ANTONIO, FL
Price
$ 899,999
Property Attributes
- MLS#TB8517845
- TypeSingle Family
- Listing Status Active
- CountyPasco
- CitySAN ANTONIO
- AreaSan Antonio
- NeighborhoodMIRADA PRCL 1
- Zip33576
- StyleSingle Family Residence
- Year Built2024
- Taxes$ 16471
- Price$ 899,999
- Bedrooms4
- Full Bathrooms3
- Half Bathrooms1
- Sqr Footage3581
- Lot Size0.18 Acres
Data Source:
Stellar MLS
Property Description
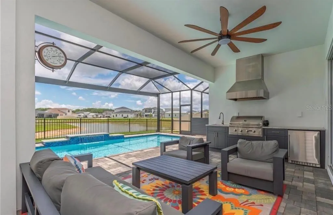
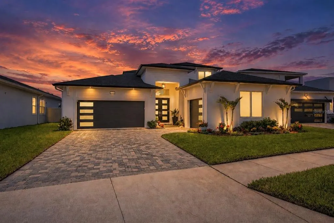
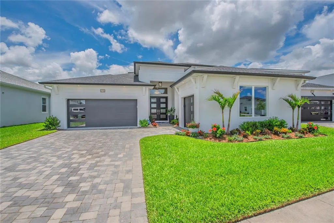
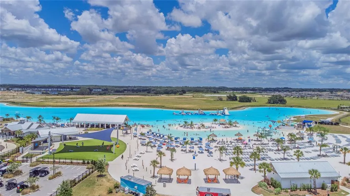
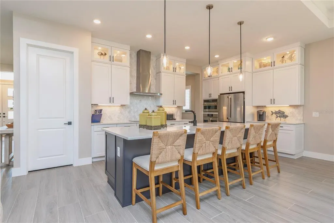
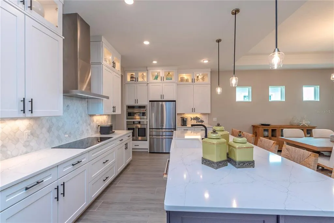
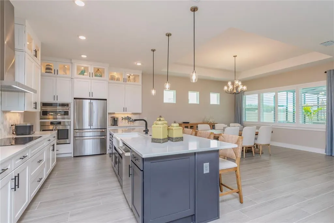
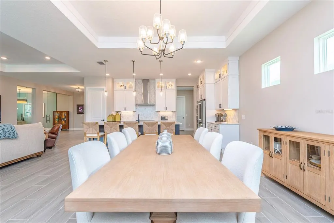
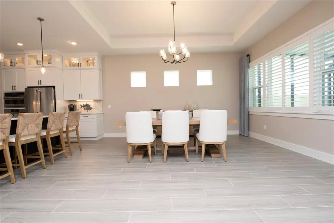
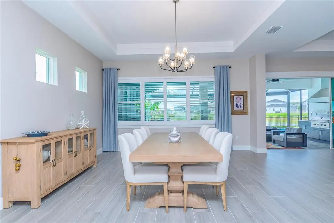
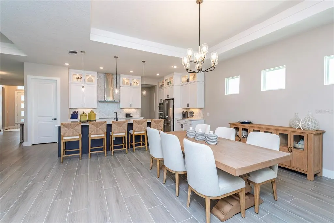
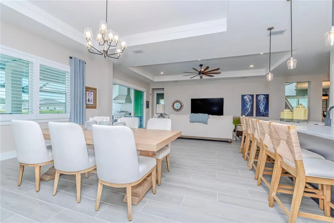
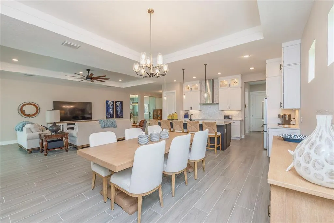
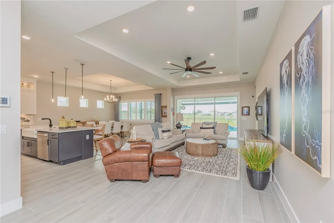
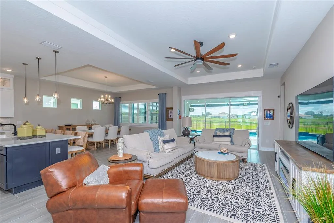
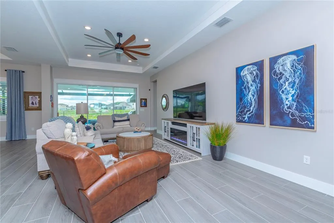
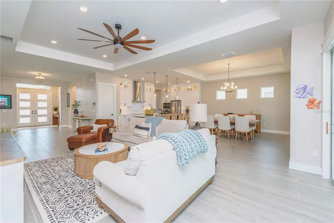
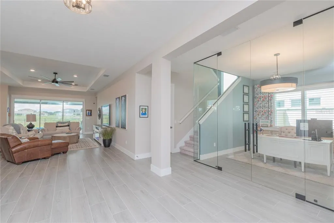
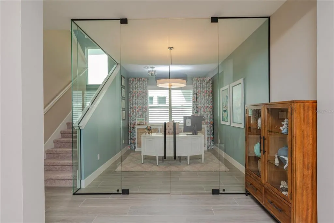
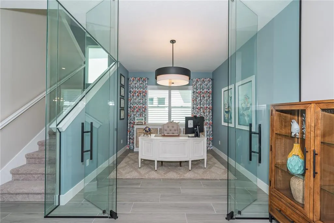
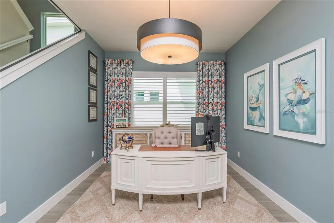
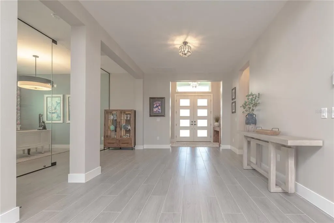
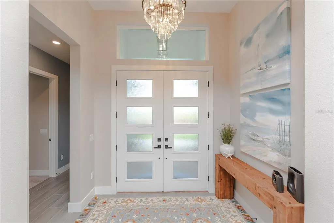
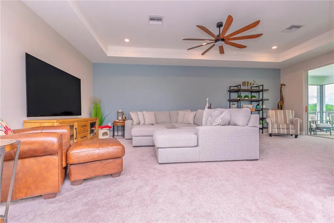
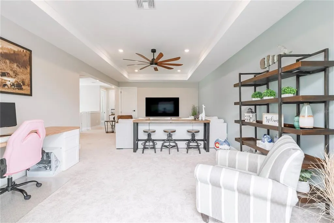
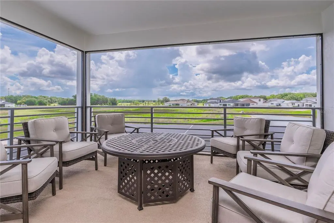
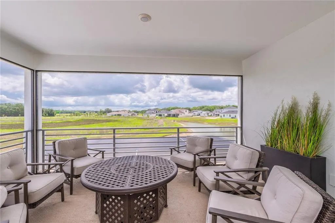
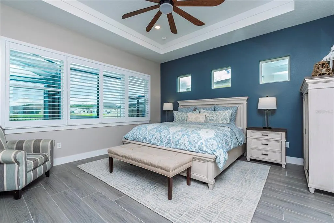
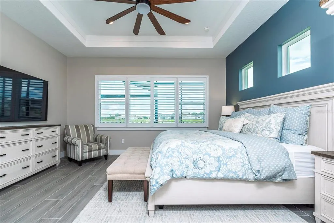
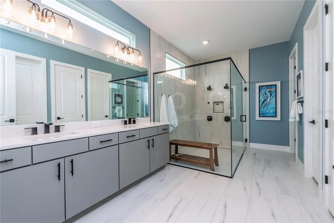
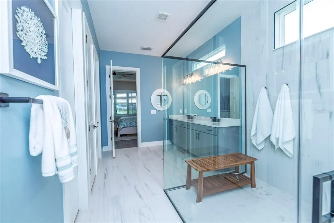
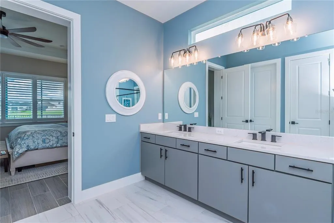
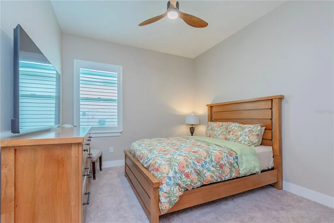
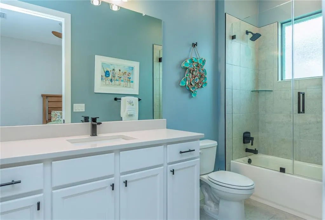
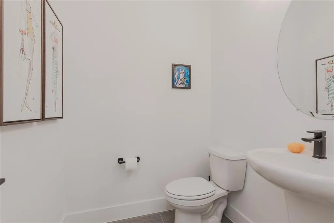
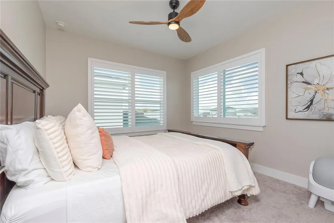
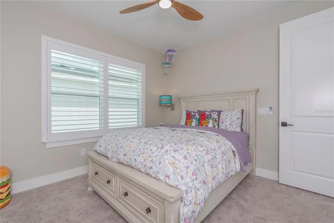
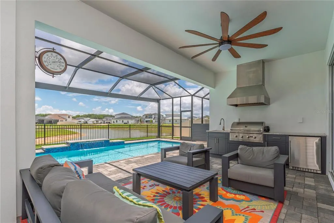
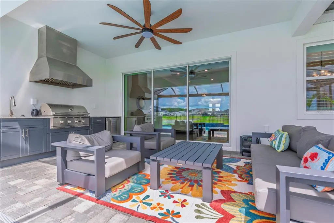
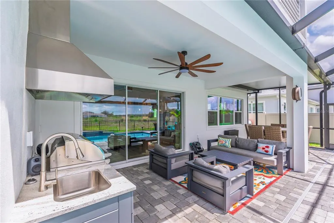
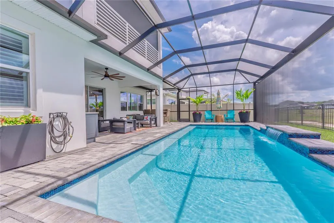
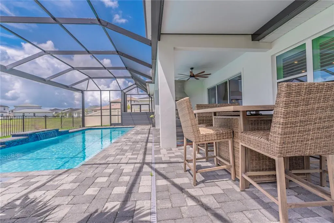
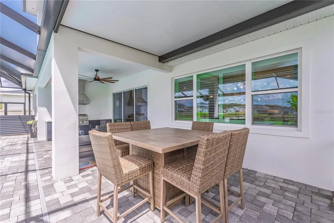
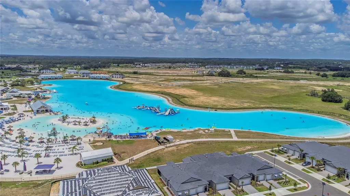
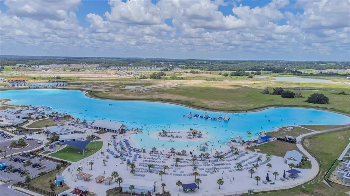
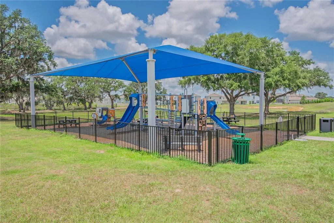
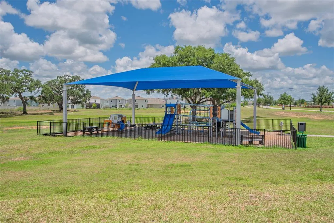
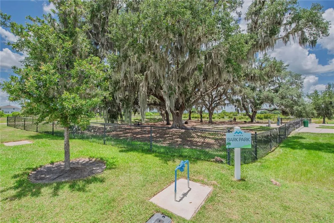
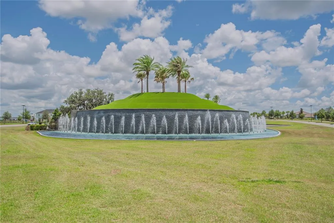
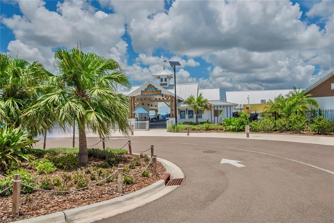
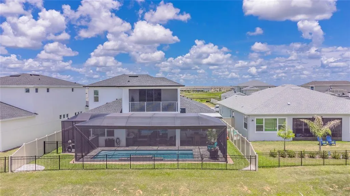
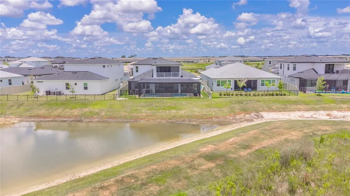
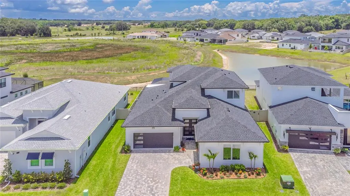
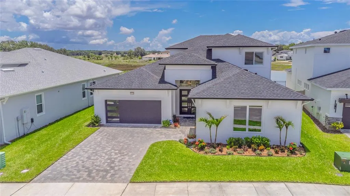
FINAL PRICE — $899,999! A final price adjustment has been made — presenting an exceptional opportunity to own this beautifully upgraded DRB Heron I in Eagles Cove at Mirada. It’s in the simple moments — quiet mornings overlooking the water, evenings spent outdoors, and time shared with family and friends when life slows down. This exceptional 4-bedroom, 3.5-bath residence offers 3,581 square feet, a 3-car garage, premium water-view homesite and private resort-style outdoor retreat. Ideally positioned near I-75 and the Wesley Chapel area, with convenient access to Tampa Premium Outlets, AdventHealth Wesley Chapel, BayCare Hospital and the new state-of-the-art Mary W. Sierra Family YMCA. The surrounding area continues to grow with the new Johns Hopkins All Children’s Golisano Children’s Medical Center, Abbey Crossings with planned Walmart and Lowe’s locations, and the highly anticipated Double Branch destination featuring a waterfront Boardwalk planned for restaurants, specialty shops and entertainment. Inside, a dramatic floor-to-ceiling glass-enclosed executive office creates a statement space that can also serve as a conversation or wine room. The kitchen features an oversized quartz island seating five, ceiling-height cabinetry with illuminated glass displays, GE Café French-door wall oven, built-in microwave, induction cooktop and dishwasher, plantation shutters, designer lighting, tray ceilings and a walk-in pantry. The flexible floor plan includes the primary suite, guest powder room, secondary bedroom and full bath downstairs, plus an upstairs bonus room, two bedrooms, full bath and screened water-view balcony. The primary suite offers dual walk-in closets and a spa-inspired bath with oversized frameless-glass shower, dual shower heads, dual vanities and quartz counters. The outdoor living space is where this home truly stands apart. A heated saltwater pool features a dramatic 4-foot waterfall and an impressive 30-foot in-pool seating ledge extending the full length of the pool, creating the perfect setting to relax, cool off and entertain. The upgraded panoramic ClearView screened enclosure showcases unobstructed water views, complemented by extended covered living space, and built-in outdoor kitchen with grill. Beyond your private retreat, enjoy Mirada’s crystal lagoon with kayaking, paddleboarding, sandy beaches and swimming, plus community events, playgrounds, dog park and golf-cart-friendly streets. High-speed internet AND cable are included with HOA dues. FINAL PRICE ADJUSTMENT — $899,999. The opportunity is here. Schedule your private showing and experience the home, water views and Florida lifestyle for yourself.
| Elementary School | Middle School | High School |
|---|---|---|
| San Antonio-PO Elementary School | Pasco Middle-PO Middle School | Pasco High-PO High School |
| Price History | |
|---|---|
| 6/16/2026 | Listed $1,099,000 |
| 7/14/2026 | 2$1,075,000 |
| 9/4/2026 | 9$975,000 |
| 9/15/2026 | 5$924,999 |
| 9/27/2026 | 3$899,999 |
General Features
| Sewer | Public Sewer |
|---|---|
| Heating | Central |
| Cooling | Central Air |
| Utilities | Public |
| Possession | Close Of Escrow |
| Roof | Shingle |
| Appliances | Bar Fridge,Convection Oven,Cooktop,Dishwasher,Disposal,Electric Water Heater,Exhaust Fan,Microwave,Range Hood |
| Zoning | MPUD |
| HOA Fee | 272 |
| Garage Spaces | 3 |
| Association Fee Includes | Cable TV,Community Pool,Internet,Manager,Pool Maintenance,Recreational Facilities |
| Patio/Porch Features | Covered,Patio,Rear Porch,Screened |
| Pool Features | Child Safety Fence,Gunite,Heated,In Ground,Lighting,Salt Water,Screen Enclosure |
| Security Features | Security System |
| Construction Materials | Block |
| Pets Allowed | Breed Restrictions,Cats OK,Dogs OK,Number Limit,Yes |
| Year Built | 2024 |
| View | Water |
| Levels | Two |
| Property Subtype | Single Family Residence |
| Tax Year | 2025 |
| Ownership | Fee Simple |
| Waterfront Features | Pond |
| Community Features | Community Mailbox,Deed Restrictions,Dog Park,Golf Carts OK,Irrigation-Reclaimed Water,Playground,Pool,Sidewalks |
| Assoc Fee Paid Per | Quarterly |
| County | Pasco |
| New Construction | false |
| Property Type | Residential |
| Association Amenities | Fence Restrictions,Playground,Pool,Vehicle Restrictions |
| Attached Garage | true |
| Subdivision Name | MIRADA PRCL 1 |
| Facing Direction | Northwest |
| Garage Y/N | true |
| Total Rooms | 15 |
| Full Baths | 3 |
| Status | Active |
| Directions | From SR52, Turn south on Mirada Blvd. Continue down Mirada Blvd until you reach Wetland Blvd, turn right. The next right is Torchwood Sea Way. Property is on the left. |
| High School | Pasco High-PO |
| City | SAN ANTONIO |
| Association Name | Mirada Master HOA - Daniel Cortez |
| Senior Community Y/N | false |
| MLS Area | 33576 - San Antonio |
| Lot Size Units | Square Feet |
| Lot Size Square Feet | 7792 |
| Carport Y/N | false |
| Listing Terms | Cash,Conventional,FHA,VA Loan |
| Elementary School | San Antonio-PO |
| Property Attached Y/N | false |
| Land Lease Y/N | false |
| Tax Annual Amount | 16471.71 |
| Middle/Junior High School | Pasco Middle-PO |
| Additional Parcels Y/N | false |
| Lease Considered Y/N | true |
| Virtual Tour | https://my.matterport.com/show/?m=2w7HJ2EXwc8 |
| Building Area Units | Square Feet |
| Living Area Units | Square Feet |
| Builder Name | DRB |
| Standard Status | Active |
| Occupancy Type | Owner |
| TaxOtherAnnualAssessmentAmount | 3333 |
| Tax Lot | 30 |
| Virtual Tour | https://my.matterport.com/show/?m=2w7HJ2EXwc8 |
| Legal Description | MIRADA PARCEL 1 PB 89 PG 144 LOT 30 |
| Water View | Pond |
| Minimum Lease | 6 Months |
| Water Access Y/N | false |
| Monthly HOA Amount | 90.67 |
| Additional Rooms | Bonus Room,Den/Library/Office,Great Room,Inside Utility |
| Water View Y/N | true |
| Flood Zone Code | X |
| In Law Suite YN | false |
| Flood Zone Code X | Yes |
| DockY/N | false |
Interior Features
| Interior Amenities | Ceiling Fan(s),High Ceilings,Open Floorplan,Primary Bedroom Main Floor,Solid Surface Counters,Split Bedroom,Stone Counters,Thermostat,Tray Ceiling(s),Vaulted Ceiling(s),Walk-In Closet(s),Window Treatments |
|---|---|
| Flooring | Carpet,Tile |
| Furnished Y/N | Unfurnished |
| Total Stories | 2 |
| Air Conditioning Y/N | true |
| Heating Y/N | true |
| Window Features | Double Pane Windows,Shutters |
| Fireplace Y/N | false |
| Half Baths | 1 |
| Laundry Features | Electric Dryer Hookup,Inside,Laundry Room,Washer Hookup |
| Total Bedrooms | 4 |
| LivingAreaSource | Public Records |
| Total Baths | 4 |
Exterior Features
| Exterior Amenities | Outdoor Grill,Outdoor Kitchen,Rain Gutters,Sidewalk,Sliding Doors |
|---|---|
| Vegetation | Trees/Landscaped |
| Parking Features | Driveway,Garage Door Opener,Ground Level,Split Garage |
| Lot Features | Sidewalk,Unincorporated |
| Water Source | Public |
| Lot Size Area | 7792 |
| Foundation Details | Slab |
| Building Area Total | 4823 |
| Lot Dimensions | 63 x 125 |
| Lot Size Acres | 0.18 |
| Road Surface Type | Paved,Asphalt |
| Private Pool | true |
| Waterfront Y/N | true |
| Covered Spaces | 3 |
| Road Frontage Type | Street Paved |
| Builder Model | Heron I |
Amenities
- Foreclosure
- Views
- Short Sale
- New Construction
- Adult 55+
- Lease To Own
- No HOA Fees
- Furnished
- Primary On Main
- Air Conditioning
- Seller Finance
- Green
- Fixer Upper
- Horse
- Golf
- Fireplace
- Deck
- Garage
- Basement
- Pool
Property vs Single Family Average in 33576
Price
Taxes
Year Built
 Copyright © MFRMLS.com All information deemed reliable but not guaranteed. All properties are subject to prior sale, change or withdrawal. Neither listing broker(s) or information provider(s) shall be responsible for any typographical errors, misinformation, misprints and shall be held totally harmless. Listing(s) information is provided for consumers personal, non-commercial use and may not be used for any purpose other than to identify prospective properties consumers may be interested in purchasing. Information on this site was last updated Last updated on September 27, 2026 8:34 PM UTC The listing information on this page last changed on Last updated on September 27, 2026 8:34 PM UTCd. The data relating to real estate for sale on this website comes in part from the Internet Data Exchange program of MFR MLS.
All information deemed reliable but not guaranteed. All properties are subject to prior sale, change or withdrawal. Neither listing broker(s) or information provider(s) shall be responsible for any typographical errors, misinformation, misprints and shall be held totally harmless. Listing(s) information is provided for consumers personal, non-commercial use and may not be used for any purpose other than to identify prospective properties consumers may be interested in purchasing.
Updated on September 27, 2026 8:34 PM UTC
Copyright © MFRMLS.com All information deemed reliable but not guaranteed. All properties are subject to prior sale, change or withdrawal. Neither listing broker(s) or information provider(s) shall be responsible for any typographical errors, misinformation, misprints and shall be held totally harmless. Listing(s) information is provided for consumers personal, non-commercial use and may not be used for any purpose other than to identify prospective properties consumers may be interested in purchasing. Information on this site was last updated Last updated on September 27, 2026 8:34 PM UTC The listing information on this page last changed on Last updated on September 27, 2026 8:34 PM UTCd. The data relating to real estate for sale on this website comes in part from the Internet Data Exchange program of MFR MLS.
All information deemed reliable but not guaranteed. All properties are subject to prior sale, change or withdrawal. Neither listing broker(s) or information provider(s) shall be responsible for any typographical errors, misinformation, misprints and shall be held totally harmless. Listing(s) information is provided for consumers personal, non-commercial use and may not be used for any purpose other than to identify prospective properties consumers may be interested in purchasing.
Updated on September 27, 2026 8:34 PM UTC
