
Price Reduction - Waterfront - Golf Course - Primary on Main

























Address
5318 Loon Nest Court, APOLLO BEACH, FL
Price
$ 960,000
Property Attributes
- MLS#TB8508996
- TypeSingle Family
- Listing Status Active
- CountyHillsborough
- CityAPOLLO BEACH
- AreaApollo Beach / Ruskin
- NeighborhoodMIRABAY PH 3C-1
- Zip33572
- StyleCoastal Florida Traditional
- Year Built2006
- Taxes$ 23451
- Price$ 960,000
- Bedrooms4
- Full Bathrooms3
- Half Bathrooms0
- Sqr Footage3699
- Lot Size0.22 Acres
Data Source:
Stellar MLS
Property Description
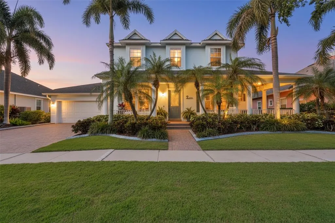
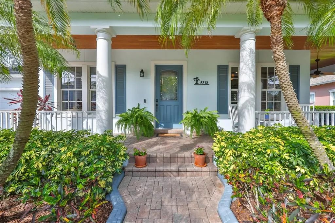
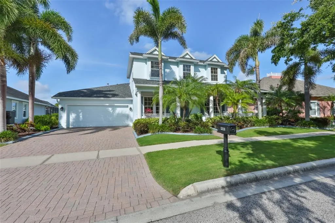
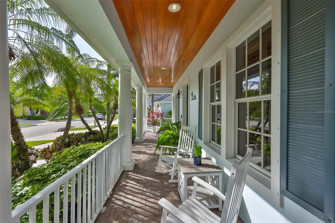
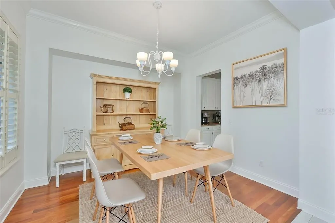
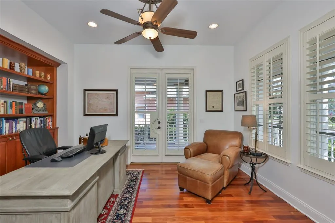
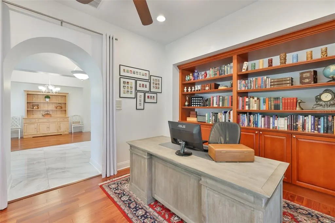
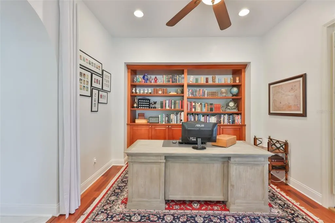
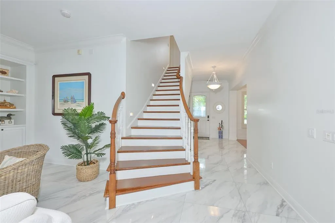
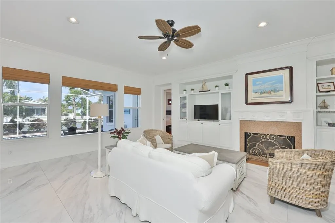
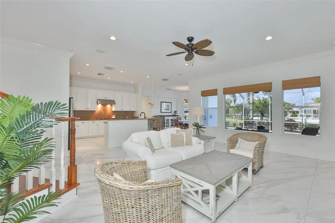
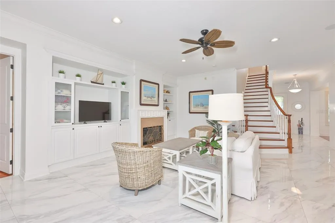
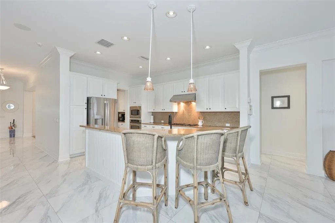
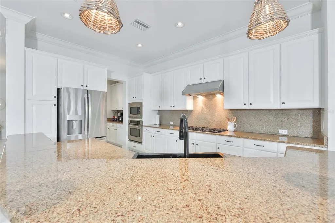
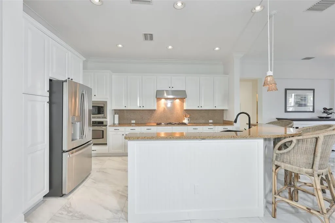
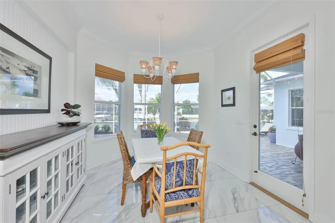
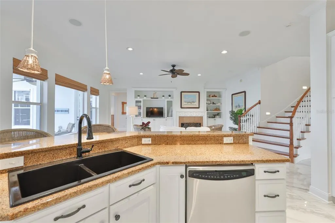
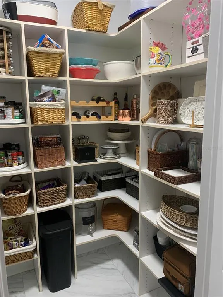
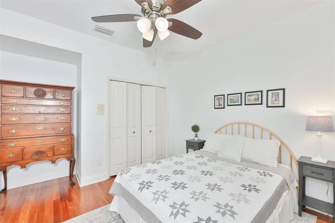
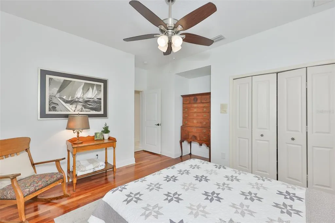
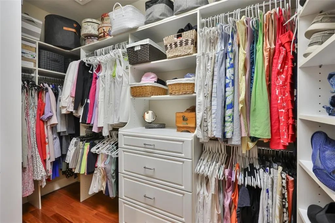
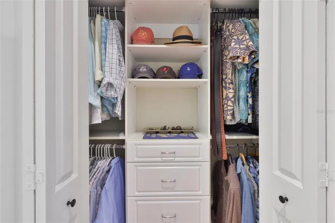
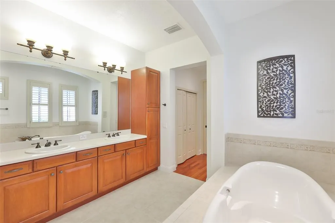
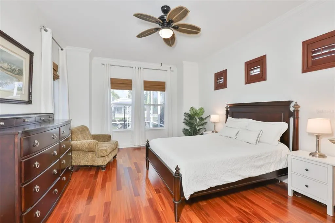
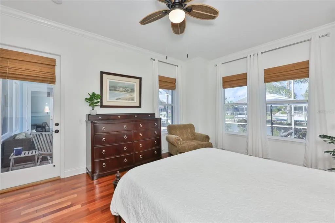
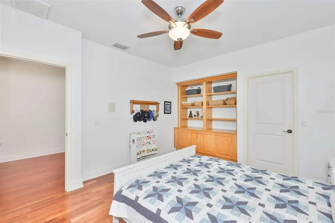
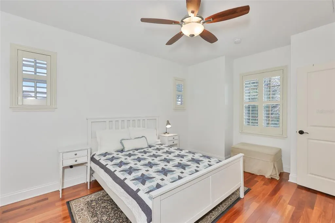
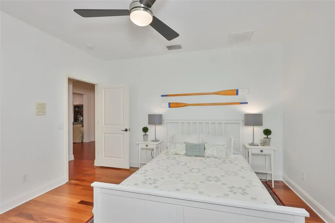
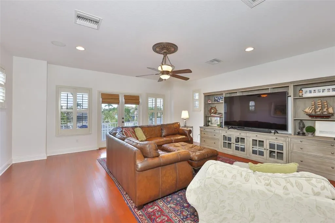
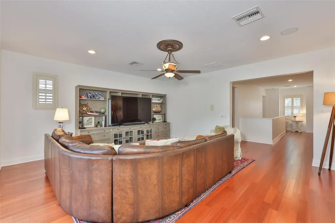
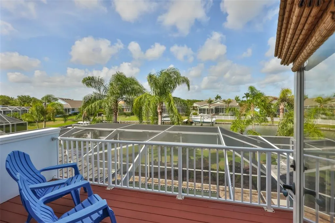
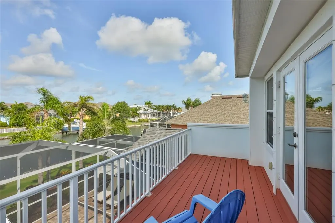
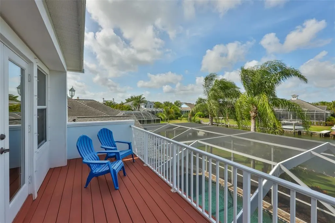
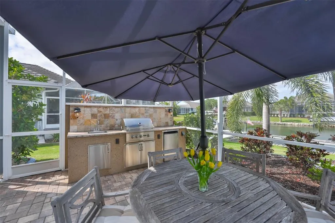
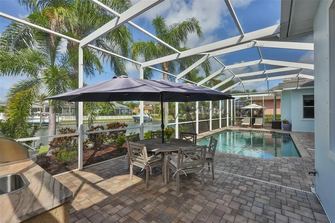
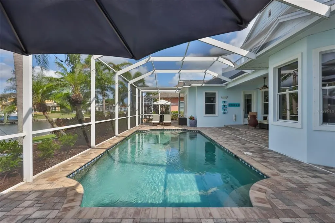
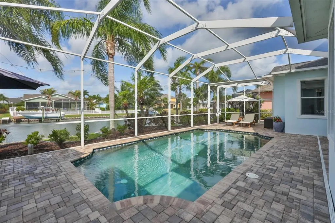
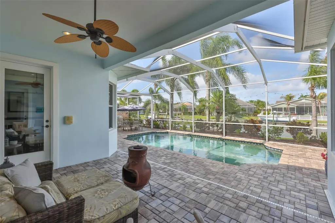
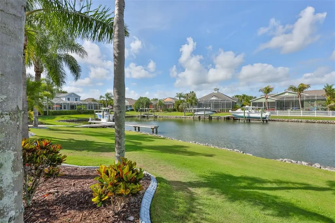
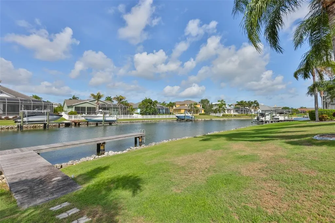
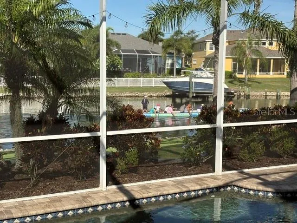
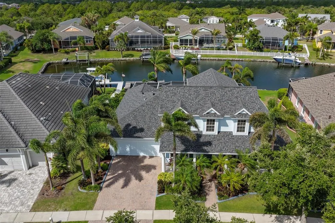
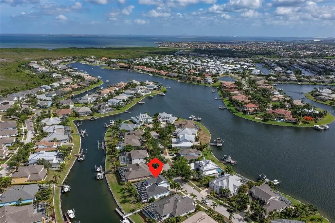
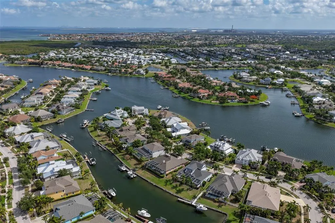
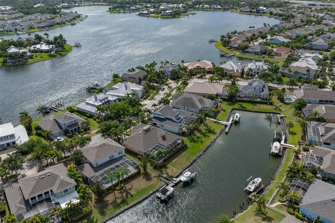
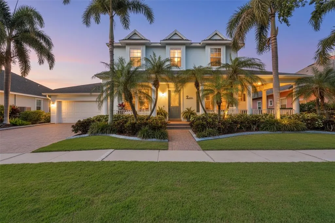
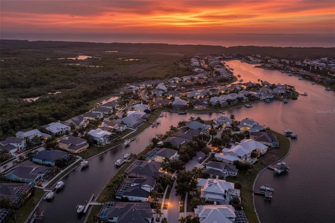
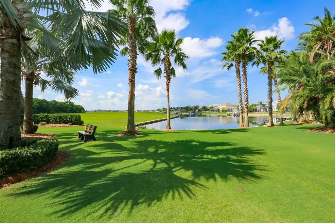
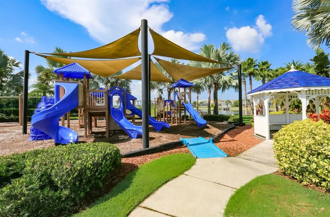
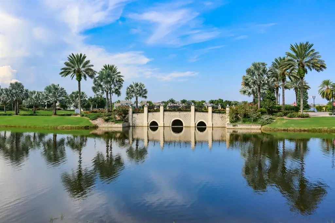
PRICE REDUCED - Come see this traditional Key West style waterfront pool home in the amenity-rich MiraBay community. Beautiful views of the pool, lawn and canal frame this bright, sunny, open floorplan home. Your outdoor, poolside lifestyle is made easy with the pebble tech pool surface, freshly sealed paver decking, dock and outdoor kitchen. All flooring is hard surface with hardwood in each of the bedrooms, the upstairs bonus room, as well as the formal dining room and library/study. No carpet. The airy kitchen and living area have marble floors - easy maintenance and stay cool! The granite countertop's sandy color gives the home a casual beachy feel. There is a breakfast bar with pendant lighting and the kitchen nook boasting that beautiful view of the pool and grassy lawn leading to the canal. Built-ins abound in this home including the closets of each room. The butler's pantry and adjoining walk-in pantry are generously-sized. Three single-light French doors all lead to the fully screened lanai from the master, the kitchen nook, and the secondary bedroom/bath hallway. The master suite encompasses the entire west side of the home, giving privacy. The bath has a large tub and separate shower, enclosed water closet, dual closets, double sinks, pocket doors, and ample storage. The bright and open family room has a gas log fireplace and wood mantle flanked by custom cabinets and shelving with beadboard accents. Bedroom 2 downstairs offers lovely water views of the canal, with a full bath adjacent in the hallway, which also includes a french door to the lanai serving as a convenient poolside bathroom. Beautiful highly polished wood stairs lead to the roomy bonus room, two bedrooms, and a full bath with pocket door closures. A separate alcove and closet upstairs are handy for extra storage. The bonus room balcony faces breathtaking sunset views. Additional upgrades include complete home hurricane door and window system, plantation shutters, woven wood blinds, full rain gutters, new roof April 2025, neutral paint colors, central vacuum system, concrete curb landscape borders, built in shelving in the garage, a pool child safety screen fence, and recirculating water heater. The dock has a separate breaker box and electric sleeve ready for a custom boat lift. A recently completed 4 Point Inspection is available for review. As a resident of MiraBay, amenities such as tennis, pickleball, basketball, a fitness center and a gorgeous resort-style heated pool are yours to enjoy. Make your plans to tour this turn-key waterfront home today! **Flood Insurance Policy is transferable to new owner** one or more photos are virtually staged.
| Elementary School | Middle School | High School |
|---|---|---|
| Apollo Beach-HB Elementary School | Eisenhower-HB Middle School | Lennard-HB High School |
| Price History | |
|---|---|
| 5/26/2026 | Listed $1,145,000 |
| 7/2/2026 | 4$1,100,000 |
| 7/29/2026 | 5$1,049,000 |
| 8/16/2026 | 5$998,000 |
| 9/11/2026 | 1$985,000 |
| 9/16/2026 | 3$960,000 |
General Features
| Sewer | Public Sewer |
|---|---|
| Heating | Natural Gas |
| Cooling | Central Air |
| Utilities | Cable Available,Electricity Available,Natural Gas Available,Phone Available,Sewer Connected,Street Lights,Underground Utilities,Water Available |
| Possession | Close Of Escrow,Negotiable |
| Roof | Shingle |
| Appliances | Built-In Oven,Convection Oven,Cooktop,Dishwasher,Disposal,Gas Water Heater,Microwave,Range Hood |
| Zoning | PD |
| HOA Fee | 190 |
| Garage Spaces | 3 |
| Association Fee Includes | Community Pool,Maintenance Grounds,Pool Maintenance,Recreational Facilities |
| Patio/Porch Features | Deck,Front Porch,Patio,Porch,Rear Porch,Screened,Wrap Around |
| Architectural Style | Coastal,Florida,Traditional |
| Pool Features | Auto Cleaner,Child Safety Fence,Deck,Gunite,In Ground,Lighting,Pool Sweep,Screen Enclosure |
| Security Features | Gated Community |
| Construction Materials | Block,Stucco |
| Pets Allowed | Cats OK,Dogs OK |
| Year Built | 2006 |
| View | Pool,Water |
| Levels | Two |
| Property Subtype | Single Family Residence |
| Tax Year | 2025 |
| Ownership | Fee Simple |
| Waterfront Features | Canal Front,Waterfront,Canal - Brackish |
| Community Features | Boat Slip,Canal Front,Dock,Water Access,Waterfront,Clubhouse,Fitness Center,Gated Community - No Guard,Golf Carts OK,Park,Playground,Pool,Sidewalks,Tennis Court(s) |
| Assoc Fee Paid Per | Annually |
| County | Hillsborough |
| New Construction | false |
| Property Type | Residential |
| Association Amenities | Basketball Court,Clubhouse,Gated,Pickleball Court(s),Playground,Pool,Tennis Court(s) |
| Attached Garage | true |
| Subdivision Name | MIRABAY PH 3C-1 |
| Facing Direction | Northeast |
| Garage Y/N | true |
| Total Rooms | 14 |
| Full Baths | 3 |
| Status | Active |
| Directions | From I-75 heading South from Tampa, Exit Big Bend and turn right onto Big Bend. Turn left on 41 Tamiami Trail. Turn right on MiraBay Boulevard. Turn left at first street (Manns Harbor) , follow it to the left to get to gate. Use visitor entrance to gain access through gate. Turn right on Loon Nest Court and the property is on the left hand side. |
| High School | Lennard-HB |
| City | APOLLO BEACH |
| Body of Water | MIRA BAY LAGOON CANAL |
| Association Name | Lesly Candelier |
| Senior Community Y/N | false |
| MLS Area | 33572 - Apollo Beach / Ruskin |
| Lot Size Units | Square Feet |
| Lot Size Square Feet | 9639 |
| Carport Y/N | false |
| Listing Terms | Cash,Conventional,FHA,VA Loan |
| Elementary School | Apollo Beach-HB |
| Land Lease Y/N | false |
| Tax Annual Amount | 23451 |
| Home Warranty Y/N | false |
| Middle/Junior High School | Eisenhower-HB |
| Property Condition | Completed |
| Additional Parcels Y/N | false |
| Lease Considered Y/N | true |
| Virtual Tour | https://www.propertypanorama.com/instaview/stellar/TB8508996 |
| Building Area Units | Square Feet |
| Living Area Units | Square Feet |
| Builder Name | SABAL HOMES |
| Standard Status | Active |
| Occupancy Type | Owner |
| TaxOtherAnnualAssessmentAmount | 6569 |
| Tax Lot | 50 |
| Legal Description | MIRABAY PHASE 3C-1 LOT 50 BLOCK 5 |
| Water View | Canal |
| Water Access Type | Bay/Harbor,Canal - Brackish,Gulf/Ocean,Gulf/Ocean to Bay |
| Minimum Lease | 1-2 Years |
| Water Access Y/N | true |
| Monthly HOA Amount | 15.83 |
| Additional Rooms | Bonus Room,Breakfast Room Separate,Den/Library/Office,Family Room,Formal Dining Room Separate,Inside Utility,Storage Rooms |
| Water View Y/N | true |
| Flood Zone Code | AE |
| In Law Suite YN | false |
| DockY/N | true |
Interior Features
| Interior Amenities | Ceiling Fan(s),Central Vacuum,Crown Molding,Eating Space In Kitchen,High Ceilings,Kitchen/Family Room Combo,Open Floorplan,Primary Bedroom Main Floor,Solid Surface Counters,Solid Wood Cabinets,Thermostat,Walk-In Closet(s),Window Treatments |
|---|---|
| Flooring | Ceramic Tile,Marble,Hardwood |
| Furnished Y/N | Unfurnished |
| Fireplace Features | Family Room,Gas |
| Total Stories | 2 |
| Air Conditioning Y/N | true |
| Heating Y/N | true |
| Window Features | Double Pane Windows,Shutters,Window Treatments |
| Fireplace Y/N | true |
| Laundry Features | Electric Dryer Hookup,Inside,Laundry Room |
| Total Bedrooms | 4 |
| LivingAreaSource | Public Records |
| Total Baths | 3 |
Exterior Features
| Exterior Amenities | Balcony,French Doors,Hurricane Shutters,Lighting,Outdoor Grill,Outdoor Kitchen,Private Mailbox,Sidewalk |
|---|---|
| Vegetation | Trees/Landscaped |
| Parking Features | Driveway,Garage Door Opener,Tandem |
| Lot Features | Cul-De-Sac,Flood Insurance Required,FloodZone,City Lot,In County,Landscaped,Sidewalk |
| Water Source | Public |
| Lot Size Area | 9639 |
| Foundation Details | Slab |
| Spa | false |
| Building Area Total | 5236 |
| Lot Size Acres | 0.22 |
| Road Surface Type | Paved,Asphalt |
| Private Pool | true |
| Waterfront Y/N | true |
| Covered Spaces | 3 |
| Road Frontage Type | Street Paved |
Amenities
- Foreclosure
- Views
- Short Sale
- New Construction
- Adult 55+
- Lease To Own
- No HOA Fees
- Furnished
- Primary On Main
- Air Conditioning
- Seller Finance
- Green
- Fixer Upper
- Horse
- Golf
- Fireplace
- Deck
- Garage
- Basement
- Pool
Property vs Single Family Average in 33572
Price
Taxes
Year Built
 Copyright © MFRMLS.com All information deemed reliable but not guaranteed. All properties are subject to prior sale, change or withdrawal. Neither listing broker(s) or information provider(s) shall be responsible for any typographical errors, misinformation, misprints and shall be held totally harmless. Listing(s) information is provided for consumers personal, non-commercial use and may not be used for any purpose other than to identify prospective properties consumers may be interested in purchasing. Information on this site was last updated Last updated on September 21, 2026 8:26 PM UTC The listing information on this page last changed on Last updated on September 21, 2026 8:26 PM UTCd. The data relating to real estate for sale on this website comes in part from the Internet Data Exchange program of MFR MLS.
All information deemed reliable but not guaranteed. All properties are subject to prior sale, change or withdrawal. Neither listing broker(s) or information provider(s) shall be responsible for any typographical errors, misinformation, misprints and shall be held totally harmless. Listing(s) information is provided for consumers personal, non-commercial use and may not be used for any purpose other than to identify prospective properties consumers may be interested in purchasing.
Updated on September 21, 2026 8:26 PM UTC
Copyright © MFRMLS.com All information deemed reliable but not guaranteed. All properties are subject to prior sale, change or withdrawal. Neither listing broker(s) or information provider(s) shall be responsible for any typographical errors, misinformation, misprints and shall be held totally harmless. Listing(s) information is provided for consumers personal, non-commercial use and may not be used for any purpose other than to identify prospective properties consumers may be interested in purchasing. Information on this site was last updated Last updated on September 21, 2026 8:26 PM UTC The listing information on this page last changed on Last updated on September 21, 2026 8:26 PM UTCd. The data relating to real estate for sale on this website comes in part from the Internet Data Exchange program of MFR MLS.
All information deemed reliable but not guaranteed. All properties are subject to prior sale, change or withdrawal. Neither listing broker(s) or information provider(s) shall be responsible for any typographical errors, misinformation, misprints and shall be held totally harmless. Listing(s) information is provided for consumers personal, non-commercial use and may not be used for any purpose other than to identify prospective properties consumers may be interested in purchasing.
Updated on September 21, 2026 8:26 PM UTC
