










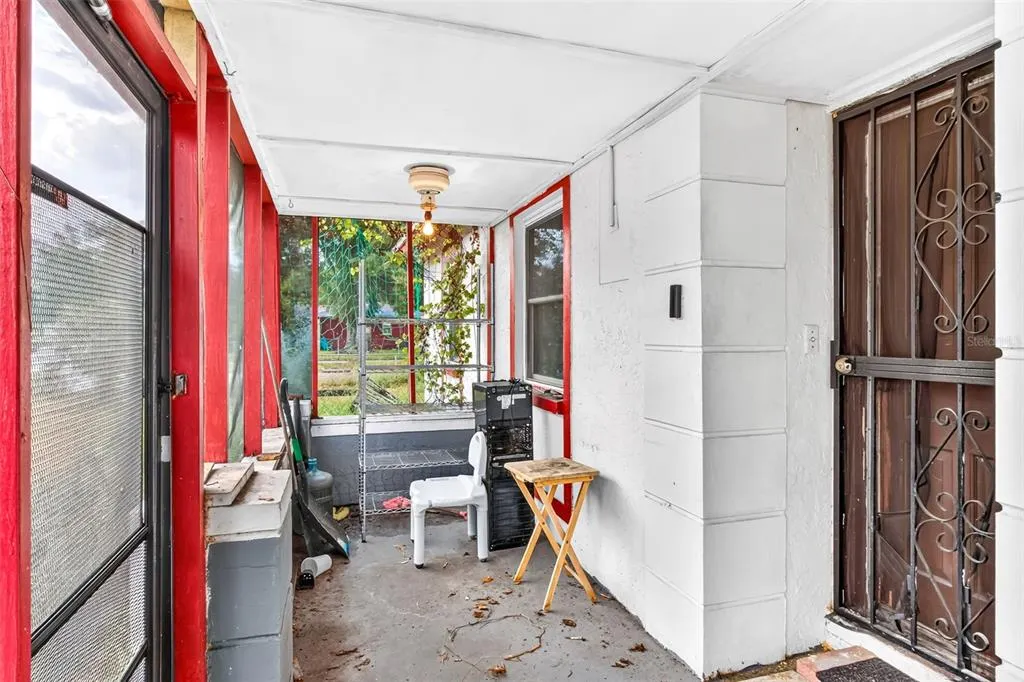
Address
8545 Gold Ridge Circle, TAMPA, FL
Price
$ 300,000
Property Attributes
- MLS#O6443291
- TypeSingle Family
- Listing Status Active
- CountyHillsborough
- CityTAMPA
- AreaTampa / Palm River / Progress Village
- NeighborhoodGREEN RIDGE ESTATES UNIT 1
- Zip33619
- StyleSingle Family Residence
- Year Built1974
- Taxes$ 6694
- Price$ 300,000
- Bedrooms3
- Full Bathrooms2
- Half Bathrooms0
- Sqr Footage2573
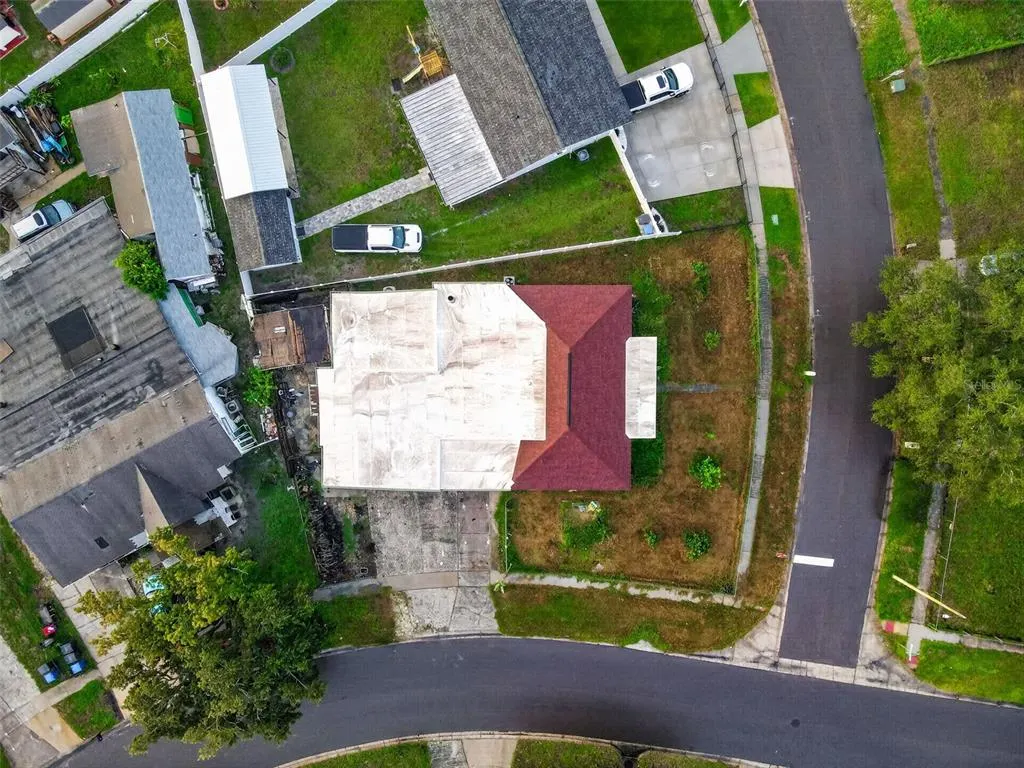
- Lot Size0.22 Acres
Data Source:
Stellar MLS
Property Description
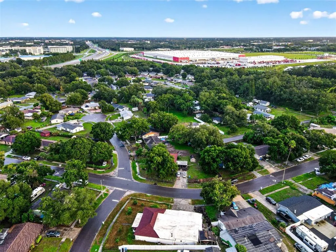
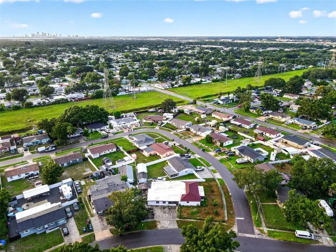
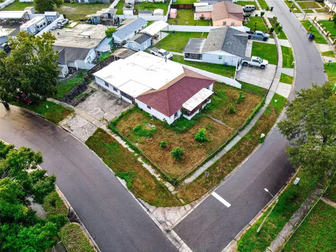
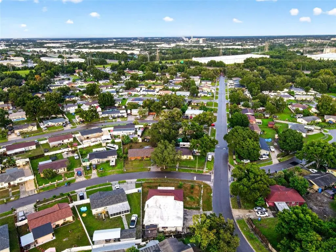
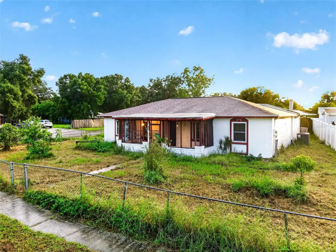
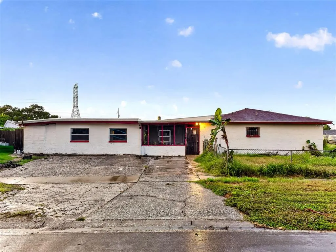
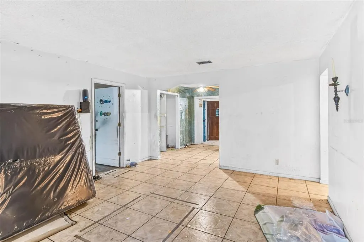
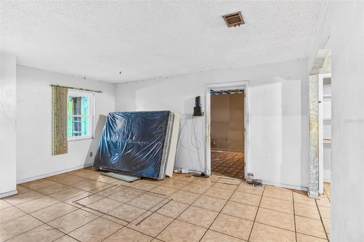
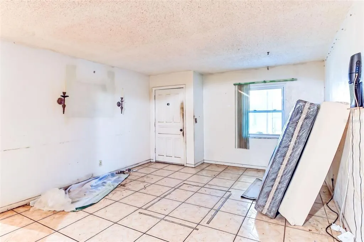
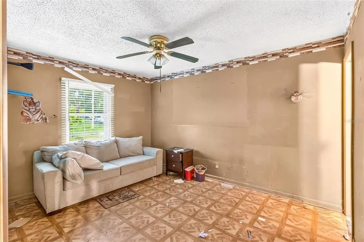
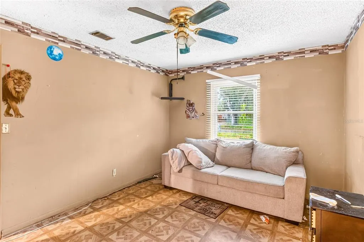
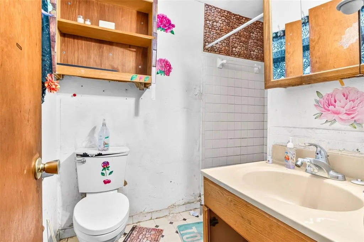
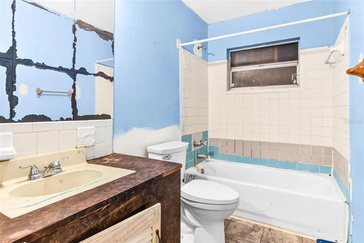
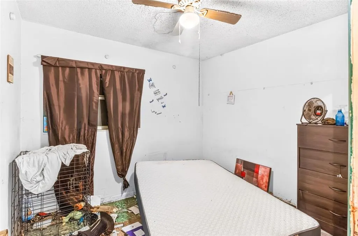
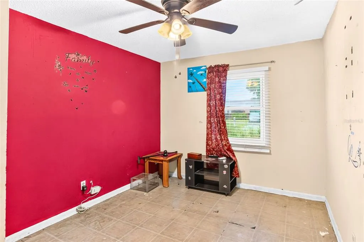
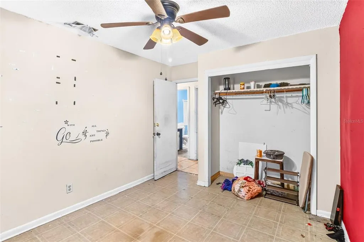
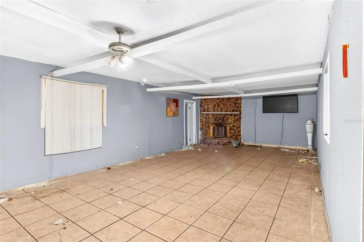
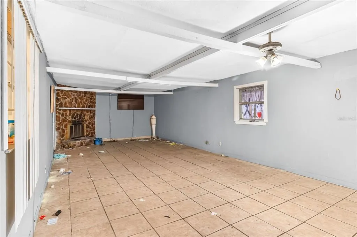
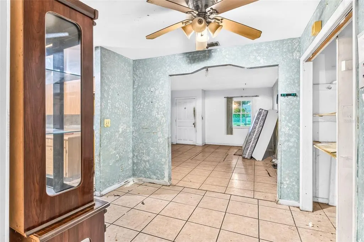
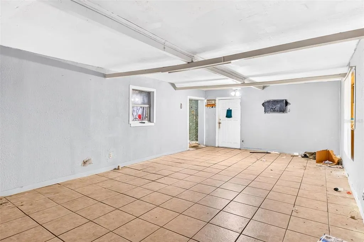
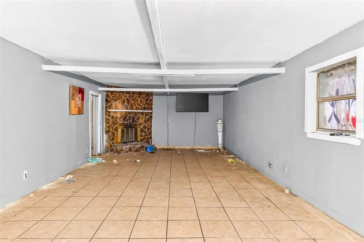
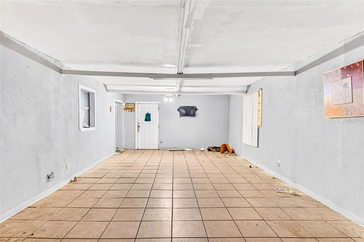
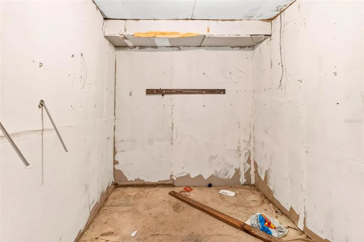
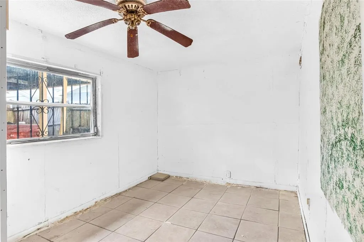
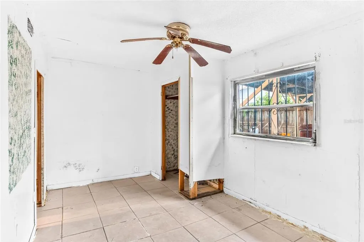
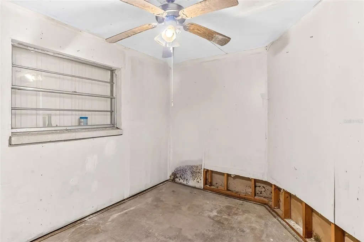
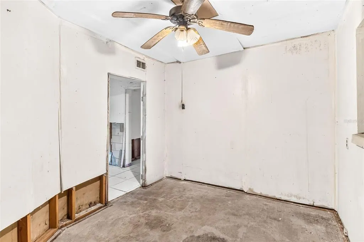
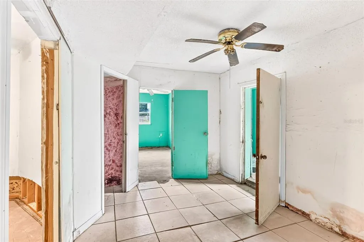
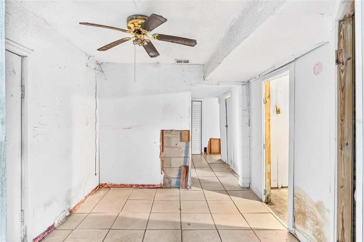
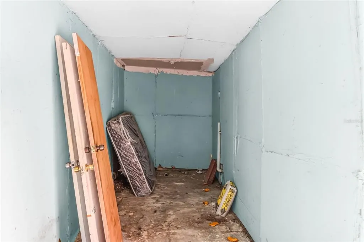
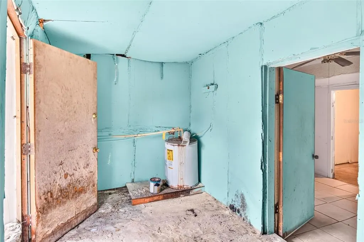
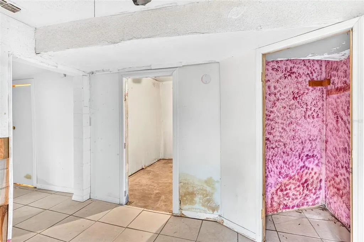
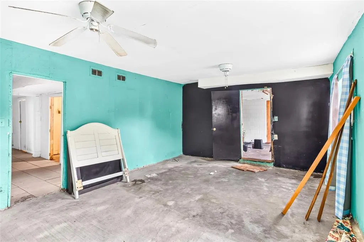
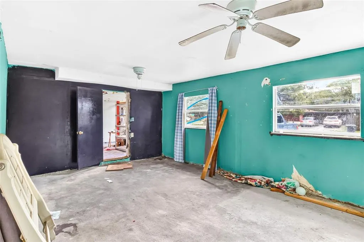
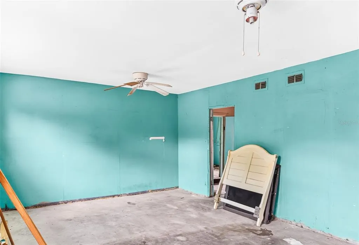
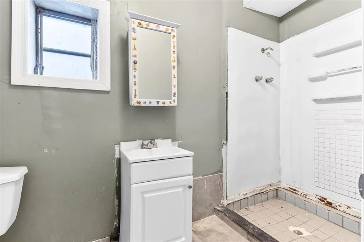
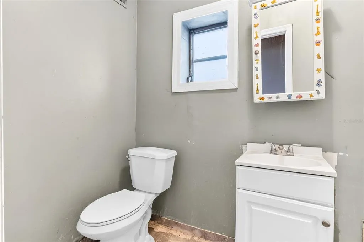
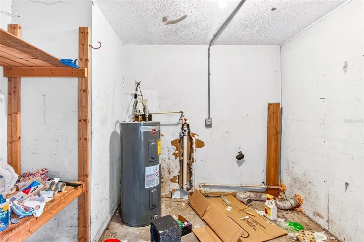
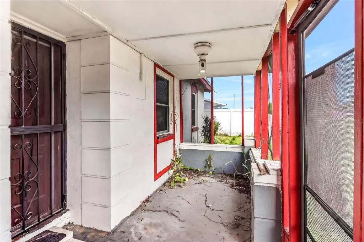
Calling all Tampa real estate investors, renovators, contractors and value-add buyers: 8545 Gold Ridge Circle presents a rare opportunity to reimagine a single-story corner-lot property in Tampa, Florida 33619. Offered around $300,000 and more than 600 square feet larger than the nearby comparable homes analyzed by the seller, this Tampa fixer-upper offers the space, layout and location to pursue an income-producing renovation strategy. The potential plan is compelling: create a 3-bedroom, 2-bath living area on one side and a 3-bedroom, 1-bath living area on the other, each with a separate entrance. One side already includes a kitchen, while the second side offers an identified area where a kitchen may be added. The home's broad footprint, multiple living spaces, tiled floors, screened entry areas, driveway parking and corner-lot exposure give a hands-on buyer an adaptable starting point. Photos and video show substantial deferred maintenance and unfinished areas, making this a value-add property for a buyer prepared to complete repairs, improvements and approvals. Based on the seller's analysis, the proposed configuration may support estimated rents of approximately $2,300 a month for the 3-bedroom, 2-bath side and $2,000 a month for the 3-bedroom, 1-bath side, for potential gross rent of $4,300 a month or $51,600 annually. Using assumptions of 8 points property management and $2,000 in annual maintenance, the calculation is approximately $45,472 before property taxes, insurance, vacancy, utilities, capital expenditures and other expenses. Based on comparable sales and the right renovation, the seller also sees potential for $200,000-plus in equity. All rental, expense and equity figures are estimates only and are not guarantees; buyers should independently verify every assumption. Location strengthens the investment case. This East Tampa property offers convenient access to I-75, I-4, US-301 and the Selmon Expressway, creating connections to Downtown Tampa, Ybor City, Brandon, Riverview and surrounding employment centers. Shopping, dining and daily conveniences are nearby at Brandon Exchange and throughout the Brandon Town Center and Causeway Boulevard corridors, with restaurants ranging from The Cheesecake Factory and Chick-fil-A to quick-service and local dining options. Grocery and household shopping includes ALDI, Walmart and other area supermarkets and retailers. Entertainment and attractions include Topgolf Tampa, Dave & Buster's Tampa-Brandon, Seminole Hard Rock Hotel & Casino Tampa, the Florida State Fairgrounds and MIDFLORIDA Credit Union Amphitheatre. HCA Florida Brandon Hospital is also within the greater Brandon area. This is not a turnkey home; it is a renovation opportunity for the buyer who recognizes the upside in a larger-than-average Tampa property with flexible living areas and possible multiple-income potential. The proposed second living area, added kitchen, bedroom and bathroom configuration, separate use, rental strategy and any conversion are subject to zoning, permitting, building-code requirements and all applicable governmental approvals. Buyer must conduct independent due diligence regarding condition, square footage, use, rents, expenses, financing and renovation feasibility. If you are searching for a Tampa investment property, 33619 fixer-upper, value-add real estate opportunity, potential dual-living property or renovation project near Brandon, this Gold Ridge Circle property deserves a closer look.
| Elementary School | Middle School | High School |
|---|---|---|
| Clair Mel-HB Elementary School | Dowdell-HB Middle School | Spoto High-HB High School |
| Price History | |
|---|---|
| 9/23/2026 | Listed $300,000 |
General Features
| Sewer | Public Sewer |
|---|---|
| Heating | Central,Electric |
| Cooling | Central Air |
| Utilities | Electricity Connected,Sewer Connected,Street Lights,Water Connected |
| Possession | Close Of Escrow |
| Roof | Shingle |
| Appliances | Microwave |
| Zoning | RSC-9 |
| Construction Materials | Block,Stucco |
| Year Built | 1974 |
| Levels | One |
| Property Subtype | Single Family Residence |
| Tax Year | 2025 |
| Ownership | Fee Simple |
| County | Hillsborough |
| New Construction | false |
| Property Type | Residential |
| Subdivision Name | GREEN RIDGE ESTATES UNIT 1 |
| Facing Direction | Southeast |
| Garage Y/N | false |
| Total Rooms | 3 |
| Full Baths | 2 |
| Status | Active |
| Directions | On I-275 S use the right 2 lanes to take exit 45B for I-4 E toward Orlando. Take the ramp to I-4 E. Continue onto I-4 E. Use the left lane to take exit 2 toward E Brandon Toll road. Merge onto FL-618 Toll E/Selmon Expy Toll road. Take exit 12 for 78th Street S. Toll road. Follow S 78th St and Tidewater Trail to Gold Ridge Cir. Turn left onto S 78th St. Pass by Dollar General (on the right in 0.8 mi) Turn left onto Tidewater Trail. Turn left onto Gold Ridge Cir. Destination will be on the left. |
| High School | Spoto High-HB |
| City | TAMPA |
| Senior Community Y/N | false |
| MLS Area | 33619 - Tampa / Palm River / Progress Village |
| Lot Size Units | Square Feet |
| Lot Size Square Feet | 9700 |
| Carport Y/N | false |
| Listing Terms | Cash |
| Elementary School | Clair Mel-HB |
| Land Lease Y/N | false |
| Tax Annual Amount | 6694.98 |
| Middle/Junior High School | Dowdell-HB |
| Additional Parcels Y/N | false |
| Lease Considered Y/N | true |
| Virtual Tour | https://www.propertypanorama.com/instaview/stellar/O6443291 |
| Building Area Units | Square Feet |
| Living Area Units | Square Feet |
| Standard Status | Active |
| Occupancy Type | Vacant |
| Tax Lot | 1 |
| Legal Description | GREEN RIDGE ESTATES UNIT NO 1 LOT 1 BLOCK 15 |
| Minimum Lease | 8-12 Months |
| Water Access Y/N | false |
| Water View Y/N | false |
| Flood Zone Code | X |
| In Law Suite YN | false |
| Flood Zone Code X | Yes |
Interior Features
| Interior Amenities | Other |
|---|---|
| Flooring | Other |
| Furnished Y/N | Unfurnished |
| Total Stories | 1 |
| Air Conditioning Y/N | true |
| Heating Y/N | true |
| Fireplace Y/N | false |
| Laundry Features | Inside |
| Total Bedrooms | 3 |
| LivingAreaSource | Public Records |
| Total Baths | 2 |
Exterior Features
| Exterior Amenities | Other |
|---|---|
| Water Source | Public |
| Lot Size Area | 9700 |
| Foundation Details | Slab |
| Building Area Total | 3182 |
| Lot Dimensions | 77.6 x 125 |
| Lot Size Acres | 0.22 |
| Road Surface Type | Asphalt |
| Private Pool | false |
| Waterfront Y/N | false |
Amenities
- Foreclosure
- Views
- Short Sale
- New Construction
- Adult 55+
- Lease To Own
- No HOA Fees
- Furnished
- Primary On Main
- Air Conditioning
- Seller Finance
- Green
- Fixer Upper
- Horse
- Golf
- Fireplace
- Deck
- Garage
- Basement
- Pool
Property vs Single Family Average in 33619
Price
Taxes
Year Built
 Copyright © MFRMLS.com All information deemed reliable but not guaranteed. All properties are subject to prior sale, change or withdrawal. Neither listing broker(s) or information provider(s) shall be responsible for any typographical errors, misinformation, misprints and shall be held totally harmless. Listing(s) information is provided for consumers personal, non-commercial use and may not be used for any purpose other than to identify prospective properties consumers may be interested in purchasing. Information on this site was last updated Last updated on September 23, 2026 8:20 PM UTC The listing information on this page last changed on Last updated on September 23, 2026 8:20 PM UTCd. The data relating to real estate for sale on this website comes in part from the Internet Data Exchange program of MFR MLS.
All information deemed reliable but not guaranteed. All properties are subject to prior sale, change or withdrawal. Neither listing broker(s) or information provider(s) shall be responsible for any typographical errors, misinformation, misprints and shall be held totally harmless. Listing(s) information is provided for consumers personal, non-commercial use and may not be used for any purpose other than to identify prospective properties consumers may be interested in purchasing.
Updated on September 23, 2026 8:20 PM UTC
Copyright © MFRMLS.com All information deemed reliable but not guaranteed. All properties are subject to prior sale, change or withdrawal. Neither listing broker(s) or information provider(s) shall be responsible for any typographical errors, misinformation, misprints and shall be held totally harmless. Listing(s) information is provided for consumers personal, non-commercial use and may not be used for any purpose other than to identify prospective properties consumers may be interested in purchasing. Information on this site was last updated Last updated on September 23, 2026 8:20 PM UTC The listing information on this page last changed on Last updated on September 23, 2026 8:20 PM UTCd. The data relating to real estate for sale on this website comes in part from the Internet Data Exchange program of MFR MLS.
All information deemed reliable but not guaranteed. All properties are subject to prior sale, change or withdrawal. Neither listing broker(s) or information provider(s) shall be responsible for any typographical errors, misinformation, misprints and shall be held totally harmless. Listing(s) information is provided for consumers personal, non-commercial use and may not be used for any purpose other than to identify prospective properties consumers may be interested in purchasing.
Updated on September 23, 2026 8:20 PM UTC
